21 Hearne Street, Bald Hills
Listing data updated 16 Aug 2026
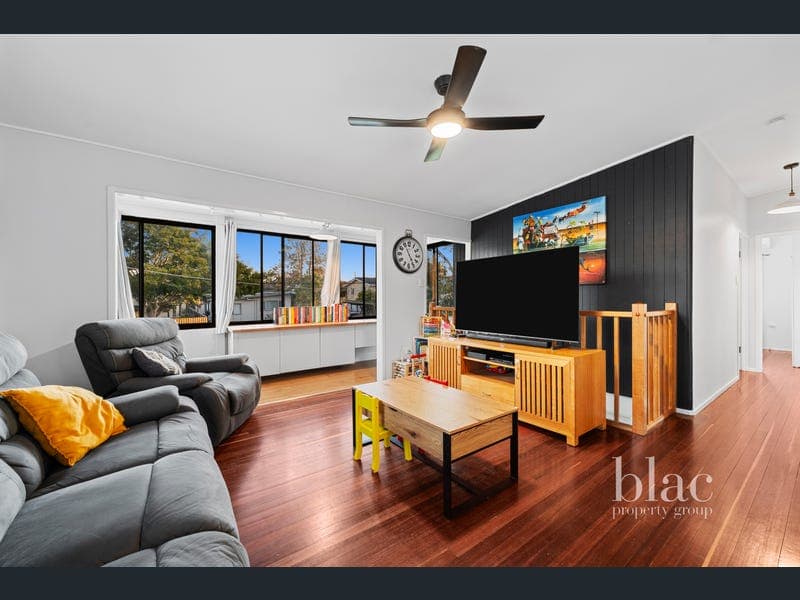
21 HEARNE STREET, BALD HILLS Beautifully renovated, impressively versatile and designed with entertaining firmly in mind, 21 Hearne Street delivers the kind of space and functionality that is increasingly difficult to find. From the magnesium pool and expansive outdoor entertaining areas to the powered shed, side access and substantial downstairs living options, this is a home that offers far more than meets the eye. Set on a fully fenced 607m² block, the property has been thoughtfully updated throughout while retaining the space and practicality of a classic highset home. Behind the electric front gate and Colorbond fencing, there is excellent privacy, secure parking and side access, making the property particularly well suited to buyers with additional vehicles, trailers, boats or equipment. Upstairs, the main living level offers three well-proportioned bedrooms alongside a renovated bathroom and separate toilet. The updated kitchen sits centrally between the dining and living areas, creating an easy everyday layout, while the additional sunroom/rumpus space provides another flexible area for families to spread out. One of the real highlights of the home is the fully restored, brand-new rear balcony and deck. Stretching across the back of the property, it creates an outstanding outdoor space for entertaining, weekend barbecues or simply relaxing while overlooking the backyard and pool area. Downstairs adds an entirely different dimension to the property. A huge rumpus/game room provides genuine additional living space, complemented by a separate study, laundry, additional toilet and extensive garage and storage areas. Whether you need a home office, teenagers' retreat, games room, gym, workshop or simply additional storage, the layout provides plenty of flexibility to adapt as your needs change. Outside is where the property really comes into its own. The expansive covered entertaining area flows beautifully into the backyard and magnesium swimming pool, creating a private space designed for Queensland living. There is also a substantial powered detached shed, excellent side access and plenty of secure usable space around the home. Solar adds further everyday practicality, while the combination of renovation, entertaining space, storage and vehicle accommodation makes this a property equally appealing to growing families, tradies, hobbyists or buyers simply wanting more room without sacrificing convenience. KEY FEATURES: • 5.9m x 6m Garage/Shed with power * 3 well-sized bedrooms * Renovated throughout * Modernised kitchen * Renovated bathroom * Separate upstairs toilet * Huge downstairs rumpus/game room * Separate downstairs study * Additional downstairs toilet * Large internal laundry * Extensive garage and storage space underneath the home * Fully restored brand-new rear balcony and deck * Expansive covered outdoor entertaining area * Magnesium swimming pool * 13kw Solar system * Side access * 3-car accommodation * Fully fenced property * Electric front gate * Colorbond fencing * 607m² block * Approximately 183m² of total floor area * Excellent workshop, storage and multipurpose space Perfectly positioned in established Bald Hills, the home enjoys easy access to everything Brisbane's northern suburbs have to offer while maintaining a relaxed residential feel. Bald Hills railway station is nearby, providing convenient public transport options for commuters, while easy access to major arterial roads makes travelling north or south straightforward. Families are well catered for with local schooling options including Bald Hills State School and St Paul's School, along with a range of additional schools and childcare facilities throughout the surrounding suburbs. Everyday shopping and dining are within easy reach, with Strathpine Centre, Carseldine Central and a range of local shops nearby, while the major retail, dining and entertainment precinct of Westfield North Lakes is also easily accessible. For those who enjoy getting outdoors, the area also provides excellent access to parks, walking tracks and the nearby Tinchi Tamba Wetlands along the Pine River, offering plenty of opportunities to enjoy the outdoors without travelling far from home. With the hard work already completed and an outstanding combination of indoor space, outdoor entertaining, secure storage and lifestyle features, 21 Hearne Street is a home that gives you room to live now and flexibility for whatever comes next. For more information or to arrange your inspection, contact Blake Gaffney on 0401 909 007. Disclaimer: As of 1st July 2026 purchaser identity verification (KYC) is required under the AML/CTF Act 2006 as part of this transaction. All care has been taken to ensure accuracy in marketing this property. However, photography, digital enhancements, and written descriptions are for illustrative purposes only. Prospective buyers are advised to undertake their own independent enquiries to satisfy themselves of the property's features. This property is advertised for sale without a price and as such, a price guide cannot be provided. The website may have filtered the property into a price bracket for website functionality purposes. Please do not make any assumptions about the sale price of this property based on website price filtering.
RealistIQ deal score
Neutral value signal
0
/100
Review the estimated value range, comparable sales, suburb trends, and market signals for 21 Hearne Street, Bald Hills before you inspect or make an offer.
Independent price check
RealistIQ estimate available
Market price guide unavailable for this listing.
12-month Property Outlook
What could this property be worth in 12 months if the local trend continues?
See Momentum and Stable modelled scenarios for this property.
Unlock PlusSee the 12-month outlook for this property.
From $29.90/month. Cancel anytime.
Before you inspect, check what similar properties actually sold for.
Unlock Plus to see the full list of comparable sales
Property features
Features detected from the listing details.
Kitchen & utilities
Outdoor & building
Security & access
Lifestyle & views
Listing details
- Status
- FOR SALE
Agent and agency
Unlock Plus to see the full list of comparable sales