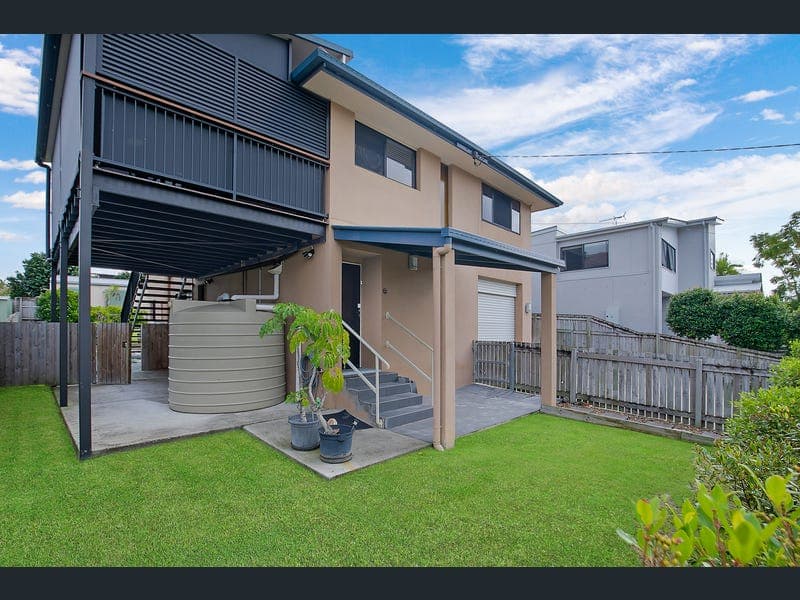
21 Hardwick St, Wynnum West
Listing data updated 13 July 2026
This impressive two-storey family residence is situated on a generous 693sqm block in a quiet, elevated pocket of Wynnum West. Offering four bedrooms, three bathrooms and parking for up to five cars, it provides excellent versatility for growing families or multi-generational living. Downstairs provides fantastic flexibility for dual living with a large rumpus room (5.5m x 3.8m), a multi-purpose room (3.3m x 3.6m), a separate bathroom, laundry, and plenty of storage. This level connects beautifully to the covered patio areas. The upper level features a bright open-plan kitchen, dining and living area with polished timber floors and high ceilings. The modern kitchen includes stone-look benchtops, stainless steel appliances with a dishwasher, and ample bench space. It seamlessly flows out to a large covered timber deck (6.5m x 3.3m), perfect for entertaining and enjoying views over the private backyard. Three generous bedrooms are located on this level, complemented by the main bathroom with bathtub & separate shower. The standout feature is the fully self-contained granny flat, complete with its own private entrance, living/dining area, kitchen, bedroom, and bathroom - ideal for extended family, guests, or additional options. Outside, the well-presented backyard offers plenty of space for children and pets, with side access and a spacious covered outdoor area. Air conditioning throughout ensures year-round comfort, while the double garage plus additional off-street parking accommodates the whole family.. Located in a whisper-quiet street, the home is just 400m to local shops (convenience store, gym, restaurants), a short walk to Wynnum Manly Leagues Club, parks and bus stops, and only 850m to Wynnum Plaza. You're minutes from the Wynnum/Manly foreshore, with excellent access to quality schools including catchment for Wondall Heights State School and Wynnum State High School. With reliable NBN Hybrid Fibre Coaxial and 5G coverage, this well-presented home combines space, versatility, and bayside convenience. Highlights • Two-storey family home on a 693sqm block with side access • 4 bedrooms + 3 bathrooms in the main home • Self-contained 1-bedroom granny flat with private entrance • Dual living potential downstairs (note: not legal ceiling height) • Open-plan kitchen/dining/living with stone-look benchtops and dishwasher • Large covered deck (6.5m x 3.3m) for outdoor entertaining • Spacious lower level rumpus room + multi-purpose room • Double garage + additional parking for up to 5 cars • Air conditioning throughout • Potential subdivision (STCA) • Well-presented backyard with covered outdoor area • 400m to local shops, 850m to Wynnum Plaza • Walk to buses, parks & Wynnum Manly Leagues Club • Catchment for Wondall Heights State School & Wynnum State High School A versatile and well-located family home ideal for multi-generational living or those seeking extra space and options. Inspections highly recommended! We welcome your inspection! Call Melissa Brown for private inspections on 0432 176 843. For all other enquiries, contact Melissa Brown. Disclaimer: This property is being sold without a price and therefore a price guide cannot be provided. The website may have filtered the property into a price bracket for website functionality purposes. Disclaimer: We have in preparing this advertisement used our best endeavors to ensure the information contained is true and accurate but accept no responsibility and disclaim all liability in respect to any errors, omissions, inaccuracies or misstatements contained. Prospective purchasers should make their own enquiries to verify the information contained herein. All information is provided as a convenience to clients. Disclaimer: These images and video have been digitally enhanced for illustrative purposes.
RealistIQ deal score
Neutral value signal
0
/100
Review the estimated value range, comparable sales, suburb trends, and market signals for 21 Hardwick St, Wynnum West before you inspect or make an offer.
Independent price check
RealistIQ estimate available
Market price guide unavailable for this listing.
12-month Property Outlook
What could this property be worth in 12 months if the local trend continues?
See Momentum and Stable modelled scenarios for this property.
Unlock PlusSee the 12-month outlook for this property.
From $29.90/month. Cancel anytime.
Before you inspect, check what similar properties actually sold for.
Unlock Plus to see the full list of comparable sales
Property features
Features detected from the listing details.
Comfort
Kitchen & utilities
Outdoor & building
Security & access
Lifestyle & views
Listing details
- Status
- FOR SALE
Agent and agency
Unlock Plus to see the full list of comparable sales