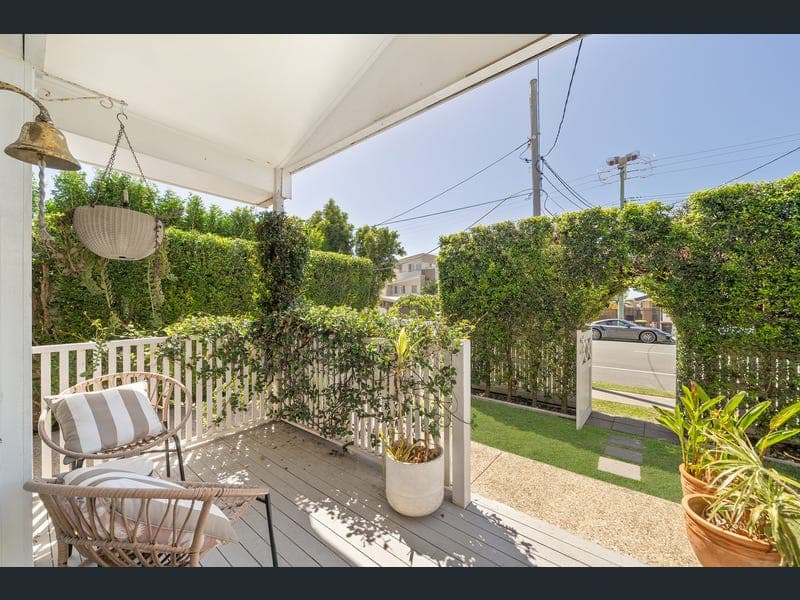
21 Fifth Avenue, Scarborough
Listing data updated 27 July 2026
Positioned within one of Scarborough’s most tightly held pockets just moments from the prized ‘Golden Triangle’, this charming coastal cottage delivers relaxed bayside living in a superb lifestyle location. Framed by picturesque appeal and offering a wonderfully private setting, the home presents an exceptional opportunity to enjoy the very best of Scarborough with the marina, coastline walking trails, parkland and vibrant waterfront dining all just a short stroll away. Hedged and fenced frontage with a gated entry and charming verandah delivers picturesque storybook street appeal, while quaint French doors welcome you into the inviting interior. Polished timber floors and classic wainscoting bring beautiful character to the open-plan living and dining, where generous proportions provide comfortable everyday connection. Flowing seamlessly alongside, the well-appointed kitchen offers excellent storage, a freestanding gas cooktop and a large stone-topped island with seating. Large timber-framed sliders extend the living outdoors to a sun-kissed entertaining deck, where adjustable awnings provide flexible weather protection. Capturing refreshing sea breezes, the space flows effortlessly to a spacious, level backyard, fenced and private with excellent room for children and pets to play. All three bedrooms are superbly scaled and include generous built-in storage, ducted air-conditioning and ceiling fans for year-round comfort. The master bedroom has a walk-in robe and pristine ensuite with large dual vanity and spa bath whilst the main bathroom has Jack and Jill access from the supporting bedrooms and also boasts a large dual vanity. There is excellent versatility with the inclusion of a large rear studio/garage, privately detached and offering options for a wide range of uses, as well as additional features including a guest powder room, internal laundry, solar electricity, double carport and gated driveway. Positioned to enjoy the very best of Scarborough’s relaxed bayside lifestyle, the home sits just footsteps from multiple coastline precincts, extensive waterside walking trails and the vibrant Scarborough Marina. Shops, cafés and dining are all within easy walking distance, while excellent schooling and everyday amenities are only minutes away. Combining storybook charm, superb outdoor living and an exceptional lifestyle address, this is a sublime opportunity to secure a beautiful home in one of the peninsula’s most sought-after pockets. - 539m2 block - Charming coastal cottage in prized Scarborough pocket - Picturesque hedged and fenced frontage with gated entry and welcoming verandah - Character-rich interior with polished timber floors and classic wainscoting - Spacious open-plan living and dining with excellent natural light and easy flow - Well-appointed kitchen with freestanding gas cooktop, excellent storage and large stone island - Sun-kissed entertaining deck with adjustable awnings for flexible weather protection - Spacious, level backyard with fenced privacy and room for children and pets - Three generously sized bedrooms with built-in storage, ducted air-conditioning and ceiling fans - Master including ensuite with dual vanity and spa bath - Stylish family bathroom with dual vanity, glass shower and ‘Jack and Jill’ bedroom access - Detached rear studio/garage offering excellent versatility as a workshop, gym or retreat - Guest powder room/internal laundry/solar electricity/double carport/gated driveway - Walk to coastline precincts, waterside walking trails and Scarborough Marina - Moments to shops, cafés, dining and schools in coveted peninsula setting
RealistIQ deal score
Neutral value signal
12
/100
Review the estimated value range, comparable sales, suburb trends, and market signals for 21 Fifth Avenue, Scarborough before you inspect or make an offer.
Independent price check
Estimate vs market price guide
Market price guide is close to RealistIQ estimate
Use this as a second opinion and check the comparable sales below.
12-month Property Outlook
What could this property be worth in 12 months if the local trend continues?
See Momentum and Stable modelled scenarios for this property.
Unlock PlusSee the 12-month outlook for this property.
From $29.90/month. Cancel anytime.
Before you inspect, check what similar properties actually sold for.
Unlock Plus to see the full list of comparable sales
Property features
Features detected from the listing details.
Comfort
Kitchen & utilities
Outdoor & building
Security & access
Lifestyle & views
Listing details
- Status
- $1.45m +
Agent and agency
Unlock Plus to see the full list of comparable sales