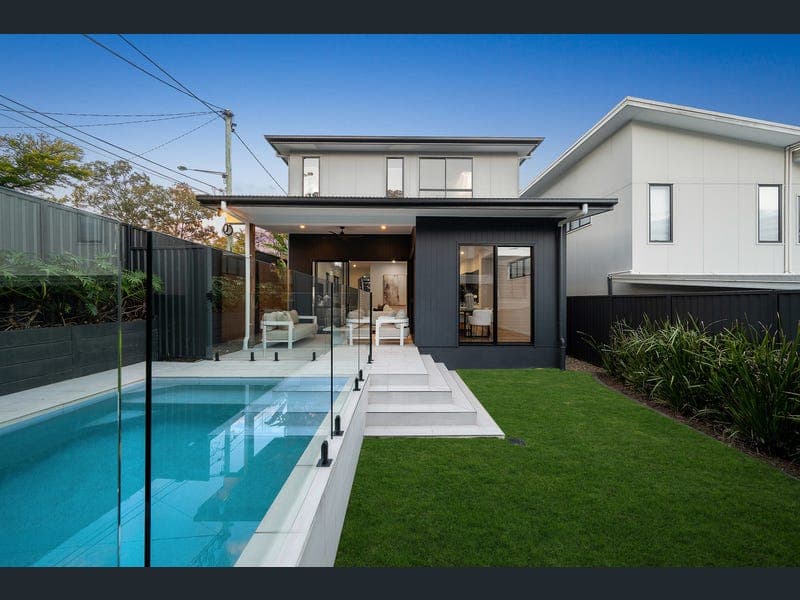
21 Eleventh Avenue, St Lucia
Listing data updated 16 Aug 2026
Commanding a sunny elevated position, this impressive home is spacious by design and provides light filled interiors, complemented by attractive leisure facilities. The main living areas effortlessly flow onto an entertainers' terrace and sunken swimming pool set in established low maintenance gardens. A central chefs' kitchen with European appliances is sleek, practical and well equipped. Further, the ground floor features three metre high ceilings, natural toned décor, and an inviting guestroom coupled with a stylish bathroom. Upstairs are a further three ultra-generous bedrooms with 2.7 metre tall ceilings and two striking bathrooms. An idyllic lifestyle haven, it stands on an easycare block at a prestigious 'avenue' address, a stroll from Hawken Village shops, with Ironside State School and The University of Queensland nearby. - Lounge/dining area with banks of sliding doors out to patio - Fenced backyard with expanse of level lawn for kids to play - Kitchen with walk-in pantry has Miele ovens and gas cooktop - Casual rumpus/retreat extends onto balcony with leafy views - Airy bedrooms with study nooks are serviced by full bathroom - Primary offers two walk-in robes, luxe ensuite with bath tub - Beautifully appointed with custom inclusions and cabinetry - Ducted air conditioning, ceiling fans, abundant sunlight - Secure landscaped grounds, internal access to double garage - Convenient to St Peters Lutheran College, St Lucia Golf Links
RealistIQ deal score
Neutral value signal
11
/100
Review the estimated value range, comparable sales, suburb trends, and market signals for 21 Eleventh Avenue, St Lucia before you inspect or make an offer.
Independent price check
Estimate vs market price guide
Market price guide is $148,000 above RealistIQ estimate
Use this as a second opinion and check the comparable sales below.
12-month Property Outlook
What could this property be worth in 12 months if the local trend continues?
See Momentum and Stable modelled scenarios for this property.
Unlock PlusSee the 12-month outlook for this property.
From $29.90/month. Cancel anytime.
Before you inspect, check what similar properties actually sold for.
Unlock Plus to see the full list of comparable sales
Property features
Features detected from the listing details.
Comfort
Kitchen & utilities
Outdoor & building
Security & access
Lifestyle & views
Listing details
- Status
- Offers Over $2,600,000
Agent and agency
Unlock Plus to see the full list of comparable sales