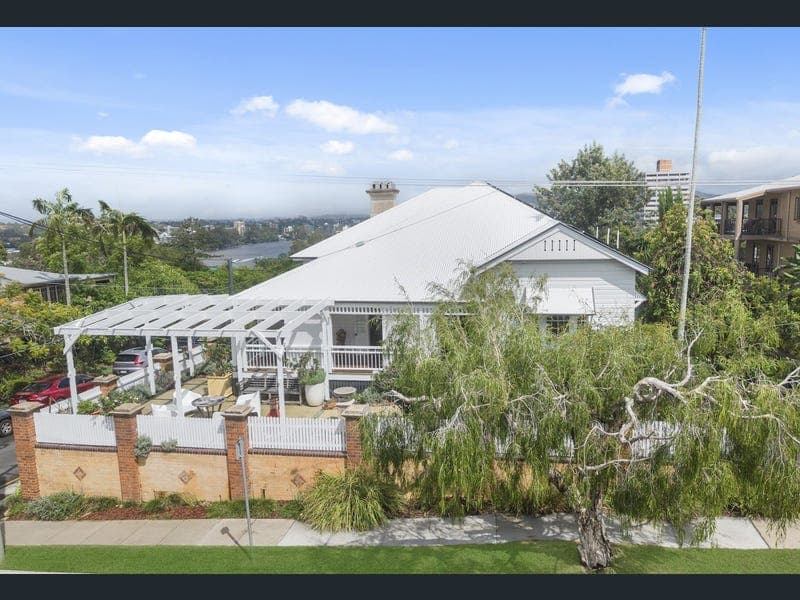
21 Dauphin Terrace, Highgate Hill
Listing data updated 12 June 2026
- Positioned on an elevated 809m² corner parcel in one of Highgate Hill’s most tightly held streets, this well-maintained Queenslander captures sweeping district views towards Mount Coot-tha and glimpses of the Brisbane River, presenting a rare opportunity to secure a substantial family residence in this prized inner-city position. Cherished by the same family for 40 years, the property has been thoughtfully modernised and extended while preserving its beautiful traditional character. High 3.35 metre (11’) ceilings, coloured glass windows and doors, 150 mm (6”) hoop pine flooring, French doors, decorative archways and fretwork, picture rails, VJ walls and ceilings, and classic joinery details combine to create a timeless atmosphere reflecting the craftsmanship of the era. This home captures cooling south-easterly breezes and naturally cross-ventilates. The layout offers comfort throughout the seasons and at all times of day. Multiple indoor and outdoor living areas allow for effortless entertaining year-round, with elevated outlooks across surrounding greenery and suburban landscapes. The upper level forms the heart of the home, where the living and dining areas provide inviting spaces for both everyday living and entertaining, complete with an open fireplace that adds warmth and atmosphere during the cooler months, as well as air conditioning for year-round comfort. A well-appointed commercial-style kitchen opens to the rear entertaining deck through large sliding glass and bifold doors. From here, the panoramic outlook stretches across the district to Mount Coot-tha, providing an impressive backdrop for gatherings with family and friends. This level also accommodates four bedrooms and two bathrooms, including a private main suite complete with walk-in robe, ensuite and air conditioning, while the remining bedrooms are fitted with built-in robes and ceiling fans. Wide verandahs wrap around the front and side of the home, with sliding lattice panels allowing the spaces to be opened to the breezes or enclosed for privacy and security. On the lower level, a versatile family room finished with travertine marble tiles offers flexible use as a home office, creative or wellness space, studio retreat or potential fifth bedroom. This level also includes a bathroom and laundry with convenient laundry chute from the upper level, both with access to the outdoors, along with secure garaging for three vehicles with high 3 metre (10’) clearance and workshop spaces under the house. Outside, the private rear yard comprises a level lawn framed by established gardens, offering space for children and pets to play, with potential for a future pool or additional outdoor features. A terrace adjoining the lower-level family room provides another inviting space for outdoor relaxation or entertaining. The property is fully fenced, enhancing both privacy and security, while the welcoming front facade is partially framed by a charming pergola. Further highlights include upgraded three-phase power, an EV fast charger, solar panels, whole-home water filtration, three rainwater tanks with a combined capacity of 9,000 litres, bespoke hand-crafted window security grilles that complement the home’s character while enhancing security, and Swann CCTV cameras. Located within the sought-after catchments for Brisbane State High School and West End State School, and just moments from South Bank, the Brisbane CBD, West End’s vibrant dining precinct and riverfront parklands. Prestigious private schools including Somerville House and St Laurence’s are nearby, while the Green Bridge provides easy walking and cycling access to The University of Queensland. This exceptional residence offers a rare combination of character, space and panoramic views in a premier inner-city location. Disclaimer: This property is being sold without a price and therefore a price guide cannot be provided. The website may have filtered the property into a price bracket for website functionality purposes.
RealistIQ deal score
Neutral value signal
0
/100
Review the estimated value range, comparable sales, suburb trends, and market signals for 21 Dauphin Terrace, Highgate Hill before you inspect or make an offer.
Independent price check
RealistIQ estimate available
Market price guide unavailable for this listing.
12-month Property Outlook
What could this property be worth in 12 months if the local trend continues?
See Momentum and Stable modelled scenarios for this property.
Unlock PlusSee the 12-month outlook for this property.
From $29.90/month. Cancel anytime.
Before you inspect, check what similar properties actually sold for.
Unlock Plus to see the full list of comparable sales
Property features
Features detected from the listing details.
Comfort
Kitchen & utilities
Outdoor & building
Lifestyle & views
Listing details
- Status
- UNDER CONTRACT
Agent and agency
Unlock Plus to see the full list of comparable sales