20A Monoplane Street, Ashgrove
Listing data updated 16 Aug 2026
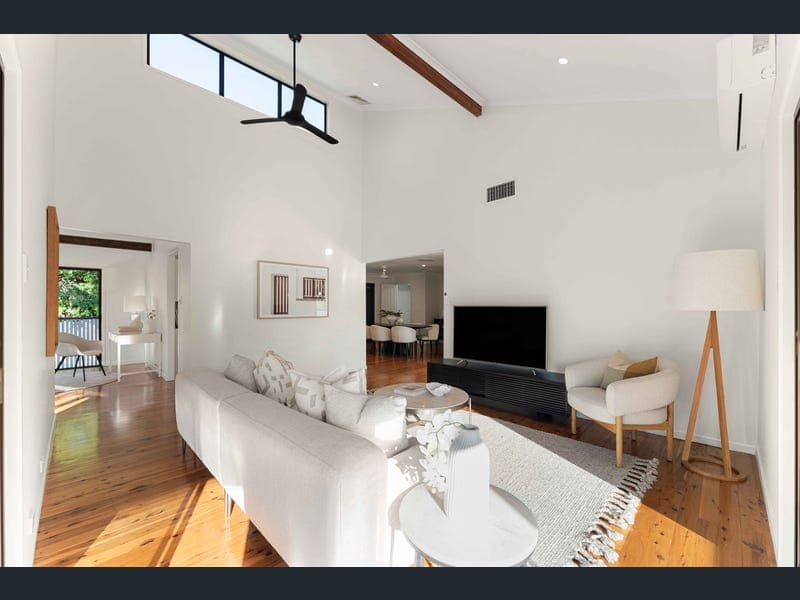
Privately positioned at the end of a long driveway in one of Ashgrove's most tightly held parkside cul-de-sacs, this architecturally designed residence is a home of exceptional scale, warmth and versatility. Occupying an elevated 634sqm (approx.) allotment surrounded by established gardens, it offers privacy, abundant natural light and an effortless connection between versatile interiors and resort-style outdoor living. Designed to embrace Queensland's enviable climate, soaring cathedral ceilings and expansive use of glass bless the home with natural light, while multiple living areas and entertaining spaces create a remarkable sense of openness and flow. Every aspect of the residence has been thoughtfully considered to provide a unique yet highly functional environment for modern family living. A flexible floorplan offers exceptional versatility for growing families, multi-generational living or those seeking dedicated work-from-home accommodation. Upon entry, a substantial self-contained level enjoys its own private entrance and comprises a spacious living area, bedroom + home office, kitchenette, bathroom and direct access to an alfresco terrace and secure level lawn. Perfect for extended family, teenagers, guests or independent living, it provides a level of flexibility rarely found. Upstairs, expansive formal and informal living and dining areas connect seamlessly to surrounding entertaining decks and a private resort-style swimming pool framed by established gardens. At the heart of the home, the beautifully appointed family kitchen offers generous preparation space and effortless connection to the living and entertaining zones, making it equally suited to everyday family life and large-scale gatherings. The privately positioned master retreat enjoys a walk-in robe, beautifully appointed ensuite and its own secluded deck. Three further bedrooms on this level are serviced by a family bathroom while generous storage throughout enhances the home's everyday practicality. Combining architectural distinction with outstanding flexibility and timeless design, this one-of-a-kind residence presents a rare opportunity to secure one of Ashgrove's hidden gems. Conveniently located within walking distance of parklands, cafés, shopping and city transport, and only moments from Marist College Ashgrove, Mt St Michael's College and a selection of Brisbane's leading schools, this blue-chip address delivers an exceptional family lifestyle just minutes from the CBD. Property Features • Elevated and private 634sqm (approx.) allotment in a peaceful parkside cul-de-sac • Architecturally designed family residence with soaring cathedral ceilings and exceptional natural light • Flexible floorplan ideal for large or multi-generational families • Self-contained lower level with independent entry, living area, kitchenette and bathroom + home office/studio with additional bathroom • Expansive formal/informal living and dining areas opening to multiple entertaining decks • Resort-style swimming pool flowing seamlessly from the covered entertaining pavilion • Multiple alfresco entertaining spaces surrounded by established gardens • Privately positioned master retreat with walk-in robe, ensuite and secluded deck • Three additional upstairs bedrooms with built-in robes • Impressive entry foyer, double lock-up garage, extensive storage and dedicated laundry room • Positioned moments to lifestyle amenities RE/MAX Ignite | Profile have taken all reasonable steps to ensure that the information contained in this advertisement is true and correct but accept no responsibility and disclaim all liability in respect to any errors, omissions, inaccuracies, or misstatements contained. The website may have filtered the property into a price bracket for website functionality purposes.
RealistIQ deal score
Neutral value signal
0
/100
Review the estimated value range, comparable sales, suburb trends, and market signals for 20A Monoplane Street, Ashgrove before you inspect or make an offer.
Independent price check
RealistIQ estimate available
Market price guide unavailable for this listing.
12-month Property Outlook
What could this property be worth in 12 months if the local trend continues?
See Momentum and Stable modelled scenarios for this property.
Unlock PlusSee the 12-month outlook for this property.
From $29.90/month. Cancel anytime.
Before you inspect, check what similar properties actually sold for.
Unlock Plus to see the full list of comparable sales
Property features
Features detected from the listing details.
Comfort
Kitchen & utilities
Outdoor & building
Security & access
Lifestyle & views
Listing details
- Status
- BY NEGOTIATION
Agent and agency
Unlock Plus to see the full list of comparable sales