204/27 Lorne Street, Alderley
Listing data updated 27 July 2026
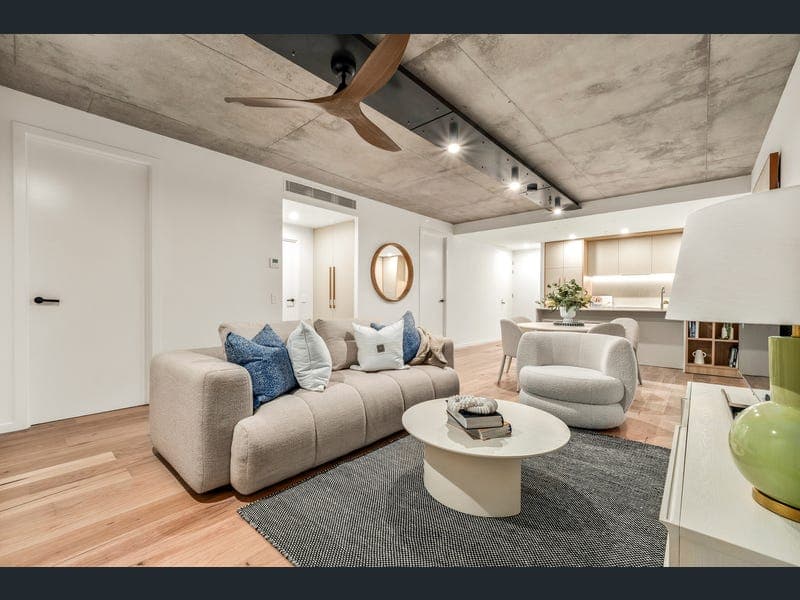
Under Construction | Inspect the display by private appointment The Linen Collection represents the final evolution of Breathe Residences – a limited series of three-bedroom homes defined by their composure, warmth, and connection to light. Each residence incorporates natural materials, blending the serenity of Alderley's leafy surrounds with the refinement of modern design. Inside, a palette of layered taupe, oak, and stone establishes a tranquil foundation that shifts beautifully throughout the day. Engineered Blackbutt timber flooring grounds the open-plan living areas in natural warmth, while off-white wool carpets give softness to each bedroom. The kitchen forms the heart of the home, finished in a Woodland scheme of matte woodgrain cabinetry and Laminex Pearl Grey accents, complemented by Enchanted White reconstituted stone benchtops and a full Bosch appliance suite. Optional upgrades, including a Lumisheet LED island front and integrated Fisher & Paykel fridge, elevate the experience even further. Bathrooms continue the story of quiet elegance, pairing Oak vanities and Carrara-stone counters with Desert White floor-to-ceiling tiles and Villeroy & Boch chrome fittings. Full-height glazing, exposed concrete ceilings, and seamless indoor–outdoor transitions ensure every space feels connected. Private balconies and courtyards extend the living experience, creating moments of stillness. Across the development, the central garden courtyard - the "lungs" of the building - anchors the architecture in greenery and reflection. Key Features • Exclusive 3 bedroom residences forming The Linen Collection, the final release at Breathe. • Engineered Blackbutt timber flooring, off-white wool carpets, and exposed concrete ceilings. • Sheer curtains, black-out curtains and roller blinds (in some rooms). • Double glazing on all windows and glass sliding doors. • Refined kitchen with Bosch appliances, matte woodgrain joinery & Enchanted White stone finishes. • Private balconies or courtyards designed as extensions of indoor living. • Ducted air-conditioning. • 2 secure car parks included. • Only 6km from Brisbane CBD, moments from Alderley Village, cafés, Coles & train station. A Collection Defined by Light The Linen Collection is more than a finish - it's a philosophy. A considered balance of texture, tone, and timelessness, offering homes that are both grounding and luminous. With over 80% of the building now sold, limited opportunities remain to experience a new era of urban living. View via advertised open home times or by private appointment. Display Suite | 27 Lorne Street, Alderley *Renders are indicative of artist impressions. Kitchen fascia & pendant light upgrades shown.
RealistIQ deal score
Neutral value signal
13
/100
Review the estimated value range, comparable sales, suburb trends, and market signals for 204/27 Lorne Street, Alderley before you inspect or make an offer.
Independent price check
Estimate vs market price guide
Market price guide is 20%+ above RealistIQ estimate
Use this as a second opinion and check the comparable sales below.
12-month Property Outlook
What could this property be worth in 12 months if the local trend continues?
See Momentum and Stable modelled scenarios for this property.
Unlock PlusSee the 12-month outlook for this property.
From $29.90/month. Cancel anytime.
Before you inspect, check what similar properties actually sold for.
Unlock Plus to see the full list of comparable sales
Property features
Features detected from the listing details.
Comfort
Outdoor & building
Lifestyle & views
Listing details
- Status
- $1,389,000
Agent and agency
Unlock Plus to see the full list of comparable sales