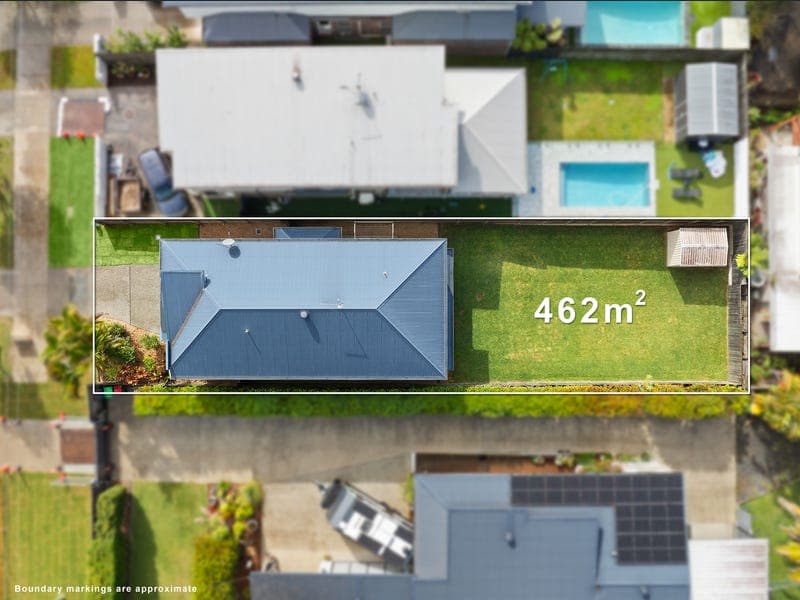
201 Delancey Street, Ormiston
Listing data updated 16 Aug 2026
Positioned in one of Ormiston's most family-friendly pockets, this impressive double-storey residence offers the perfect combination of space, comfort and lifestyle. Boasting four generous bedrooms, two well-appointed bathrooms and multiple living areas spread across both levels, the home provides flexibility for growing families, entertainers and those seeking room to spread out. The thoughtful floorplan creates a seamless balance between everyday living and private retreat spaces. Step outside to a covered alfresco entertaining area overlooking a large, fully fenced backyard with ample room to add a swimming pool and create your dream outdoor oasis. Conveniently located within walking distance to Ormiston's schools, parks, train station and waterfront precincts, this exceptional home delivers the relaxed bayside lifestyle buyers are searching for while remaining close to all essential amenities. Property Features • 462m2 block • Built by Inspire Style and Living • 4 Bedrooms (3 with built-ins, master with walk in robe) • 2 Bathrooms (ensuite to main) • Double lockup garage with internal access • Central kitchen with island bench, gas cooktop & ample bench space • Dining spaces • Living areas on both levels • Separate laundry • Ceiling fans throughout • Air-conditioning • Entertaining alfresco • Fully fenced backyard • Garden shed • Conveniently located within moments of quality schooling, major shopping centres & public transport. If you are looking for the perfect family home - CONTACT SILDE CANDA OR ANDREW SOUTH NOW FOR MORE INFORMATION !
RealistIQ deal score
Neutral value signal
0
/100
Review the estimated value range, comparable sales, suburb trends, and market signals for 201 Delancey Street, Ormiston before you inspect or make an offer.
Independent price check
RealistIQ estimate available
Market price guide unavailable for this listing.
12-month Property Outlook
What could this property be worth in 12 months if the local trend continues?
See Momentum and Stable modelled scenarios for this property.
Unlock PlusSee the 12-month outlook for this property.
From $29.90/month. Cancel anytime.
Before you inspect, check what similar properties actually sold for.
Unlock Plus to see the full list of comparable sales
Property features
Features detected from the listing details.
Comfort
Kitchen & utilities
Outdoor & building
Security & access
Listing details
- Status
- SUBMIT ALL OFFERS
Agent and agency
Unlock Plus to see the full list of comparable sales