20 The Crescent, Ashmore
Listing data updated 27 July 2026
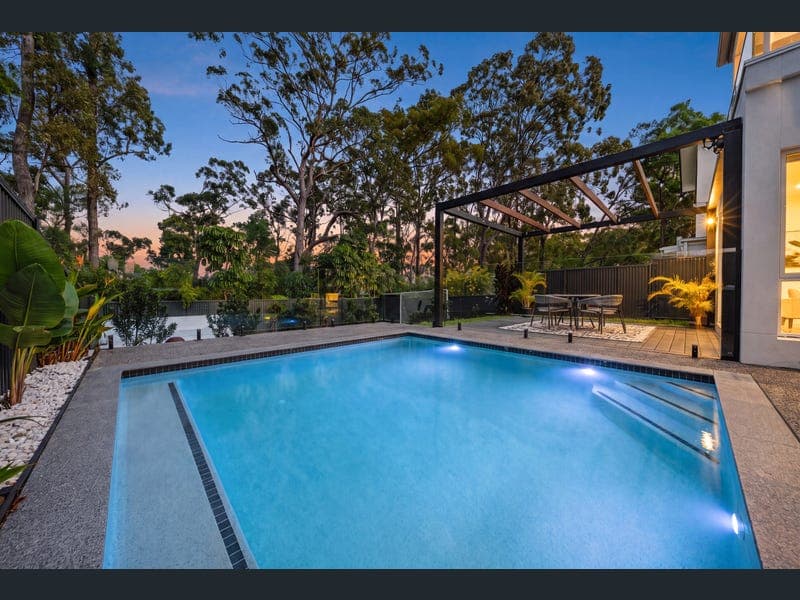
Architecturally designed and only five years young, this exceptional family residence captures the very best of Gold Coast living. Backing directly onto peaceful bushland with sweeping hinterland views, the expansive open-plan living dining and chef's kitchen flow effortlessly to the covered alfresco. Overlooking the sparkling in-ground pool, generous backyard, and fire pit for year-round entertaining. Tucked just off prestigious Hillview Parade and only a short walk to the 50-acre Sun Valley Park, this is a rare offering in one of the area's most tightly held pockets. - Opulent open plan living, kitchen & dining seamlessly integrates with the private, covered outdoor alfresco and expansive outdoor area overlooking tranquil bushland behind and gorgeous hinterland views - Heated swimming pool, sizeable grassed area, fire pit, secluded in privacy with no neighbours behind - Chefs Kitchen with stone bench tops, 3 metre island bench, 900mm cooktop and butlers pantry - Large media room downstairs or could be used as a fifth bedroom - Separate living area upstairs perfect for a children's or teenagers retreat - Huge master suite with walk in robe and luxurious ensuite with wall hung vanity, double basins, freestanding bath floor to ceiling tiling, frameless glass shower, heated towel rails and natural light filtering through the frosted window. - Well appointed additional bedrooms with built in robes and serviced by the designer bathroom - Double lock up garage with secure internal access - 13.2KW solar system - Short stroll to the 50 acres of lush parkland of Sun Valley Park Located within 5.4km of the Gold Coast University/Hospital, 4.3km to the Smith Street Motorway, 3.4km to the Ferry Road markets and 5.1km to the beaches of Surfers Paradise. Falls within the catchment of the Ashmore State Primary School and the Benowa State High School. Close proximity to a number of elite schools such as T.S.S, St Hilda's and local shopping centres. Disclaimer: We have in preparing this information used our best endeavours to ensure that the information contained herein is true and accurate but accept no responsibility and disclaim all liability in respect of any errors, omissions, inaccuracies or misstatements that may occur. Prospective purchasers should make their own enquiries to verify the information contained herein.
RealistIQ deal score
Neutral value signal
0
/100
Review the estimated value range, comparable sales, suburb trends, and market signals for 20 The Crescent, Ashmore before you inspect or make an offer.
Independent price check
RealistIQ estimate available
Market price guide unavailable for this listing.
12-month Property Outlook
What could this property be worth in 12 months if the local trend continues?
See Momentum and Stable modelled scenarios for this property.
Unlock PlusSee the 12-month outlook for this property.
From $29.90/month. Cancel anytime.
Before you inspect, check what similar properties actually sold for.
Unlock Plus to see the full list of comparable sales
Property features
Features detected from the listing details.
Comfort
Kitchen & utilities
Outdoor & building
Security & access
Listing details
- Status
- All offers to be submitted
Agent and agency
Unlock Plus to see the full list of comparable sales