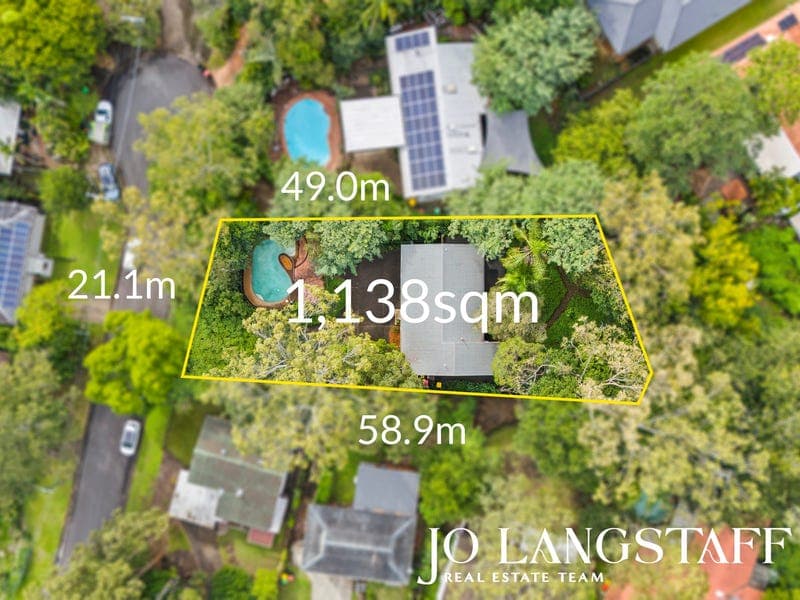
20 Tad Street, Kenmore
Listing data updated 16 June 2026
THE OPPORTUNITY - With 1,136sqm of elevated land, a 21.1 metre frontage which more or less carries through to the rear boundary, and a quiet cul-de-sac position with minimal traffic, 20 Tad Street is the sort of property that immediately gets the imagination moving. Whether your vision is to renovate, rebuild your forever home or explore subdivision potential (STCA), the fundamentals here are incredibly compelling. Add in expansive leafy outlooks towards the mountains, cooling breezes and utilities that don't appear to create obvious headaches for future building plans, and it's not hard to see why this is such an exciting opportunity. THE HOUSE - Let's be honest this is not a polished turn-key home. It absolutely requires renovation. But the scale, layout and underlying bones here create a genuinely exciting canvas for buyers with vision. Spread over two levels, the home offers four bedrooms, three bathrooms, multiple living spaces, timber floors throughout the upper level, swimming pool and a huge leafy backyard. Upstairs already captures everything buyers love about elevated living - beautiful breezes, fantastic natural light and expansive outlooks - while the connection between the living spaces and backyard already works brilliantly for family life. THE POTENTIAL - This is where things become really interesting. Renovators will instantly see the opportunity to create something truly spectacular here. A huge front deck opening toward the views. A completely reimagined façade. Open-plan kitchen, living and dining spaces. Additional family living, entertaining or work-from-home zones downstairs courtesy of the above legal height lower level. And for developers? The size, frontage and layout of the block may also create exciting subdivision possibilities (STCA). We strongly encourage buyers to conduct their own due diligence and consult their town planner regarding what may be achievable. Whether you renovate, rebuild or redevelop the reality is simple - opportunities with this much flexibility and upside are becoming increasingly hard to find in Kenmore. KEY FEATURES Elevated 1,136sqm allotment with expansive leafy outlooks towards the mountains; Approx. 21.1 metre frontage which largely carries through to the rear boundary; Quiet cul-de-sac position with minimal traffic; Potential subdivision opportunity (STCA); Large four-bedroom family home with multiple living areas over two levels; Three bathrooms including ensuite with dual vanity; Timber floors throughout the upper level; Above legal ceiling height downstairs with flexible additional living/storage space; Swimming pool and huge leafy backyard; Open-plan living/dining plus additional family room upstairs; Double lock-up garage; Located within the Kenmore South State School and Kenmore State High School catchments; Easy access to Kenmore Plaza, Kenmore Village, public transport and leading private schools. n.b. Building & Pest Inspection reports available upon request.
RealistIQ deal score
Neutral value signal
0
/100
Review the estimated value range, comparable sales, suburb trends, and market signals for 20 Tad Street, Kenmore before you inspect or make an offer.
Independent price check
RealistIQ estimate available
Market price guide unavailable for this listing.
12-month Property Outlook
What could this property be worth in 12 months if the local trend continues?
See Momentum and Stable modelled scenarios for this property.
Unlock PlusSee the 12-month outlook for this property.
From $29.90/month. Cancel anytime.
Before you inspect, check what similar properties actually sold for.
Unlock Plus to see the full list of comparable sales
Property features
Features detected from the listing details.
Comfort
Outdoor & building
Security & access
Listing details
- Status
- Auction
Agent and agency
Unlock Plus to see the full list of comparable sales