20 Narambi Street, Warana
Listing data updated 12 June 2026
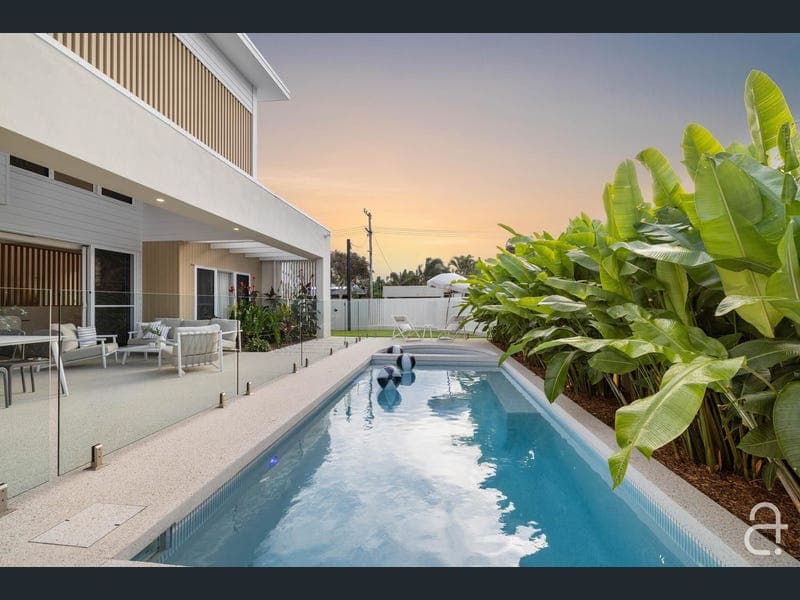
Set on a large 595m² corner block in a quiet street just moments from pristine beaches, the coastal pathway and the vibrant Fruit Shed precinct, this brand-new designer residence represents exceptional value, offered well below today's replacement cost. In a market where beachside land and build costs continue to escalate, this is a rare opportunity to secure a completed, high-calibre home without the uncertainty or expense of building. Its elegant coastal façade gracefully occupies the corner position, making a subtle statement of refined style and modern charm. Inside, sunlight floods every corner of the home, highlighting a serene palette of soft neutrals and natural textures. The double-height ceiling above the dining area creates a dramatic sense of space, drawing the eye upward and bathing the living zones in natural light. Multiple indoor and outdoor living areas flow seamlessly, offering versatile spaces for family gatherings, entertaining, or quiet reflection. The gourmet chef's kitchen is both stylish and highly functional, boasting a generous butler's pantry, stone benchtops, and designer finishes that marry form and function. Four generously sized bedrooms, all with built-in robes. Two of the bedrooms have en-suites, including one on the lower level for added convenience. The master retreat is a private sanctuary, complete with a luxurious designer ensuite featuring twin vanities, twin showers, a freestanding bath, and an expansive walk-in robe. Step outside to a north-facing outdoor entertaining area drenched in sunlight, where a built-in BBQ, sink, and drinks fridge overlook a sparkling designer pool and a huge outdoor spa, both able to be heated, all set against lush lawns, low-maintenance gardens, and a putting green; a true resort-style haven. Practical features complement the coastal lifestyle, including an extra-long oversized double garage with rear access, gated side access for boats or caravans, additional off-street parking, solar power, air conditioning, ceiling fans, and an outdoor shower. All of this is perfectly positioned within easy reach of major shopping, cinemas, restaurants, schools, the hospital, sports stadium, and the future Olympic venue, offering the ideal balance of tranquillity, convenience, and coastal charm. • 595m² corner block just steps from beach access, playground and the coastal pathway • Elegant coastal façade that maximises the corner position • Stunning brand-new high-end designer residence with a seamless blend of style and function • Sun-drenched interiors with a soothing, serene colour palette • Light-filled living and dining zone with spacious double-height ceilings above the dining area • Versatile indoor and outdoor spaces designed for relaxed family living and effortless entertaining • Designer kitchen with an expansive butler's pantry, sleek stone surfaces, and bespoke cabinetry. • Four generously sized bedrooms with built-in robes, including two ensuited bedrooms, one conveniently on the lower level • Sumptuous master suite with designer ensuite featuring twin vanities, twin showers, a freestanding bath, and a spacious walk-in robe • North-facing outdoor entertaining area with built-in BBQ, sink, drinks fridge, and heated designer pool with spa • Low-maintenance gardens, manicured lawns, and a putting green • Extra-long double garage with rear access, gated side access for boats or caravans and additional off-street parking, • 13.2kw solar power, 14kw 7 zone ducted air conditioning, ceiling fans, Clipsal wiser hub, and an outdoor shower • Just moments from the beach, the scenic coastal pathway, and the vibrant Fruit Shed precinct • Convenient access to shopping hubs, cinemas, dining options, schools, the hospital, sports stadium, and the upcoming Olympic venue A luminous sanctuary where coastal elegance, contemporary design, and relaxed luxury come together to create a wonderful family retreat. Contact Craig and Sonia for more information. Disclaimer: We have obtained this property information from sources we believe to be reliable; however, we cannot guarantee its accuracy. Prospective buyers are advised to carry out their own investigations.
RealistIQ deal score
Neutral value signal
0
/100
Review the estimated value range, comparable sales, suburb trends, and market signals for 20 Narambi Street, Warana before you inspect or make an offer.
Independent price check
RealistIQ estimate available
Market price guide unavailable for this listing.
12-month Property Outlook
What could this property be worth in 12 months if the local trend continues?
See Momentum and Stable modelled scenarios for this property.
Unlock PlusSee the 12-month outlook for this property.
From $29.90/month. Cancel anytime.
Before you inspect, check what similar properties actually sold for.
Unlock Plus to see the full list of comparable sales
Property features
Features detected from the listing details.
Comfort
Kitchen & utilities
Outdoor & building
Security & access
Lifestyle & views
Listing details
- Status
- UNDER CONTRACT $3.2M
Agent and agency
Unlock Plus to see the full list of comparable sales