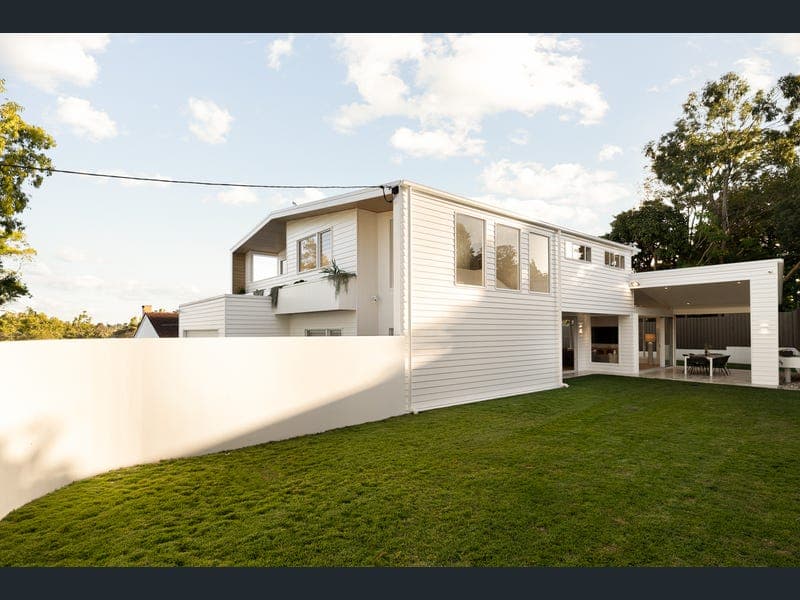
20 Marmont Street, Geebung
Listing data updated 10 Aug 2026
This refined family residence has been artfully reimagined to deliver contemporary designer living without compromise. Comprehensively reconfigured, raised and rebuilt, this near new construction has been custom designed and crafted for relaxed liveability and effortless entertaining in thoughtfully conceived surrounds that elevate everyday living. Finished with stylish premium fixtures and finishes over two levels, this generously appointed home enjoys multiple flexible living zones upstairs and down, a designer chefs' kitchen, luxury master suite, and enticing al fresco entertaining - all perfectly located in a tranquil family-friendly pocket close to schools, parklands, transport and major retail and dining precincts. Property highlights include: - Recently completed designer construction in one of Geebung's most sought-after residential pockets - 607 sqm allotment on leafy street, walk to schools, kindy, parks, playgrounds, cafes, dog parks - Premium, stylish contemporary appointments, bespoke joinery - Stunning chefs' kitchen with butler's pantry, bar, Smeg appliances, stone island bench - Open plan living and dining rooms integrating with al fresco areas - Covered north facing outdoor entertaining with barbecue kitchen - Media room or guest bedroom downstairs accompanied by bathroom - City views from upper level - Additional living room or rumpus upstairs - Large main bedroom with spa style ensuite, big walk-in robe, private balcony - Three more beds with built-in robes and large family bathroom - Dream laundry off pantry, secure double garage, north-facing lawned area with bespoke feature planter box - Ducted air-conditioning, in-ceiling speaker system to living and patio, smart switches, hardwired security cameras A double-height void creates an impressive entry to the primary living on the ground level, a completely new space cleverly oriented to capture the northerly aspect. Flooded with ambient natural light, the adjoining dining and living rooms here feature light oak flooring and a calm neutral palette, with seamless connection to the al fresco areas. The stunning designer kitchen is a worthy focal point, accompanied by a bar or coffee station and featuring Boston oak cabinetry, mahal ivory stone benchtop, a three-metre island bench incorporating a breakfast bar, and premium Smeg appliances including dual ovens and induction stove. The spacious butler's pantry here has a large walk-in pantry space, an additional white granite sink, and functional connection to a dream laundry with external access and a handy laundry shoot from the upper level. Entertain in relaxed style, with the beautiful covered al fresco patio tiled with French pattern travertine, a perfectly oriented sanctuary featuring a barbecue kitchen for outdoor dining, and seamless flow to the vast manicured lawn. Also on the lower level, a media room accompanied by a full bathroom provides ideal guest accommodation or a home office if needed, while an additional living room upstairs offers a perfect refuge for the kids. Opening onto its own private balcony on the completely refurbished upper level, the main bedroom has a large walk-in wardrobe and a stunning spa-style ensuite with dual stone-top vanity and double shower. All three remaining bedrooms on this level have generous proportions, built-in wardrobes, and share a beautiful modern family bathroom with bath plus shower. Perfectly positioned in a serene yet connected area, this gorgeous family home is a short stroll to playgrounds and bikeways, Westfield Chermside, local cafes, quality public and private schools and both Geebung and Sunshine train stations. Located just 11 km from Brisbane Airport and 16 km from the CBD, this residence delivers outstanding convenience and connectivity for families and professionals alike. This is a rare opportunity to secure a mint condition bespoke residence in a wonderful family-friendly community you'll love to call home. Your new designer forever home is here and waiting.
RealistIQ deal score
Neutral value signal
12
/100
Review the estimated value range, comparable sales, suburb trends, and market signals for 20 Marmont Street, Geebung before you inspect or make an offer.
Independent price check
Estimate vs market price guide
Market price guide is 20%+ above RealistIQ estimate
Use this as a second opinion and check the comparable sales below.
12-month Property Outlook
What could this property be worth in 12 months if the local trend continues?
See Momentum and Stable modelled scenarios for this property.
Unlock PlusSee the 12-month outlook for this property.
From $29.90/month. Cancel anytime.
Before you inspect, check what similar properties actually sold for.
Unlock Plus to see the full list of comparable sales
Property features
Features detected from the listing details.
Comfort
Kitchen & utilities
Outdoor & building
Security & access
Lifestyle & views
Listing details
- Status
- Offers Over $2,199,000
Agent and agency
Unlock Plus to see the full list of comparable sales