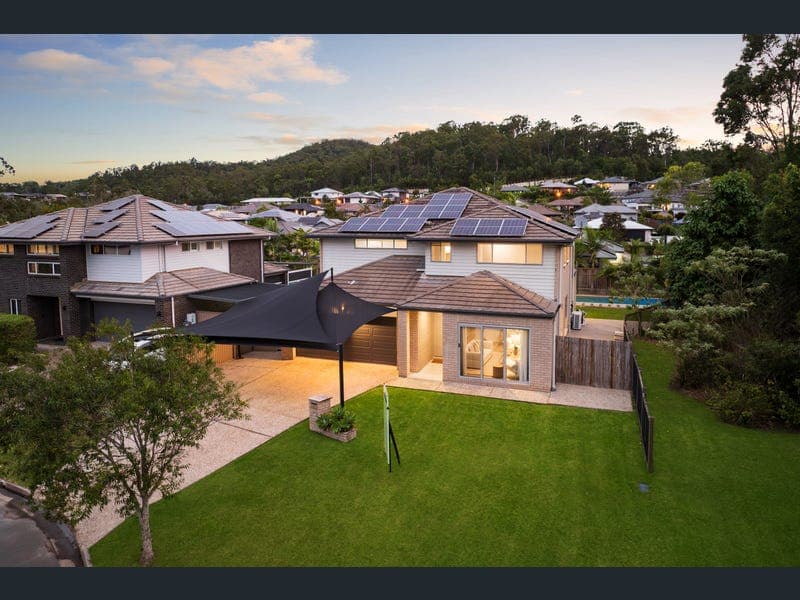
20 Kensington Place, Maudsland
Listing data updated 3 Aug 2026
There is something special about a home that feels private from the moment you arrive. Positioned within the highly regarded Huntington Rise Estate and backing directly onto tranquil parkland, this immaculately presented six-bedroom residence offers a lifestyle designed around space, comfort and effortless family living. Set on a generous 665m² block, the home has been thoughtfully created for the way modern families live. Children have room to grow, parents have space to retreat, and everyone can come together across multiple living zones that make day-to-day life feel easy. Built in 2015, every detail has been considered to deliver both functionality and style. Four separate living areas provide flexibility for growing families, while the seamless indoor-outdoor connection draws you naturally to the heart of the home - a beautiful alfresco entertaining space complete with designer outdoor kitchen, heated saltwater pool and peaceful parkland backdrop. Whether it is entertaining friends on the weekend, watching the kids enjoy the pool, or simply relaxing in complete privacy at the end of the day, this is a home that brings lifestyle and family together beautifully. A rare turnkey opportunity in one of Maudsland's most sought-after pockets, this is executive family living with space, privacy and parkland at your back door. Indoor Living Six generously sized bedrooms - master suite overlooking the pool with large walk-in robe and stylish ensuite featuring oversized shower 2.5 beautifully appointed bathrooms Four separate living zones - formal media room, large family lounge with sliding doors, upstairs retreat and dedicated children's playroom Designer kitchen with 900mm stainless steel electric appliances, thick stone benchtops, walk-in pantry and plumbed fridge cavity Brand New Dishwasher Open-plan kitchen, dining and living flowing through triple sliders to the alfresco entertaining area Ducted air conditioning throughout Crimsafe security screens to all downstairs windows and doors Double blinds throughout for privacy and light control Separate laundry with external access Clever under-stair storage - a practical and charming family touch Double lock-up garage with internal access plus two additional covered parking spaces Outdoor Living Covered alfresco entertaining area with built-in BBQ, stone benchtops, double ceiling fans and generous storage In ground saltwater pool with 24kw heater Large, flat, fully fenced backyard - perfect for children and pets Direct access to parkland reserve - privacy and green space that will never be built out Garden shed and wide side access for additional vehicle or recreational storage Sustainability & Infrastructure Three Phase Power 10kW Sungrow Solar System with smart meter Crimsafe security screens throughout lower level Claredon Home 2015 build presenting in immaculate condition throughout Location Positioned at the end of a culdesac within the prestigious Huntington Rise Estate, Maudsland Backing directly onto tranquil parkland reserve Minutes from top local schools and childcare Short drive to Westfield Helensvale, train and light rail connections Easy access to the M1 for Brisbane and Gold Coast commuting Approximately 25 minutes to Gold Coast beaches and 45 minutes to Brisbane CBD Disclaimer: We have in preparing this information used our best endeavours to ensure that the information contained herein is true and accurate but accept no responsibility and disclaim all liability in respect of any errors, omissions, inaccuracies or misstatements that may occur.
RealistIQ deal score
Neutral value signal
0
/100
Review the estimated value range, comparable sales, suburb trends, and market signals for 20 Kensington Place, Maudsland before you inspect or make an offer.
Independent price check
RealistIQ estimate available
Market price guide unavailable for this listing.
12-month Property Outlook
What could this property be worth in 12 months if the local trend continues?
See Momentum and Stable modelled scenarios for this property.
Unlock PlusSee the 12-month outlook for this property.
From $29.90/month. Cancel anytime.
Before you inspect, check what similar properties actually sold for.
Unlock Plus to see the full list of comparable sales
Property features
Features detected from the listing details.
Comfort
Kitchen & utilities
Outdoor & building
Security & access
Listing details
- Status
- Present All Offers by 3rd of August
Agent and agency
Unlock Plus to see the full list of comparable sales