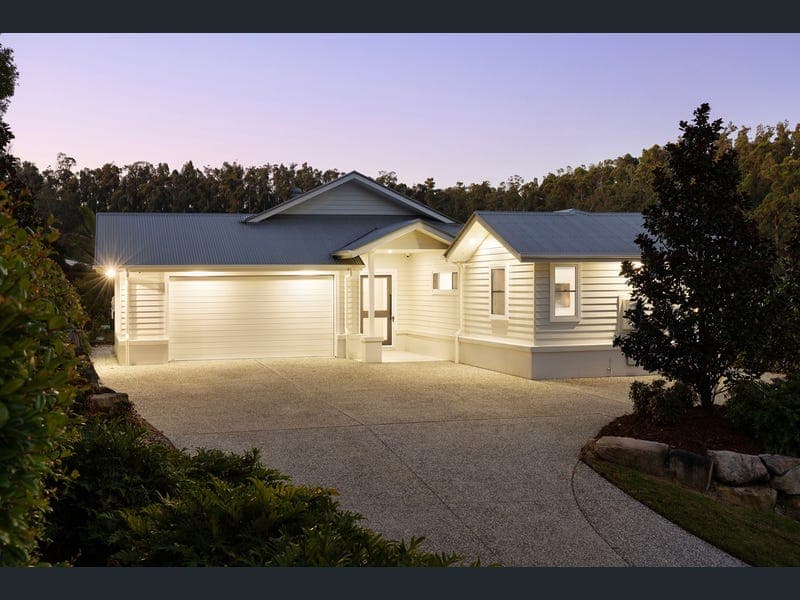
20 Hibiscus Crescent, Maudsland
Listing data updated 16 Aug 2026
- Set within the sought-after Riverstone Crossing Estate, 20 Hibiscus Crescent is built for families who entertain. A soaring A-frame roofline sets the tone from the street and carries inside, where 2.7m ceilings rise to 4.7m over the open-plan living and dining. Beyond it, a vast covered alfresco runs the length of the home, opening east to a custom concrete magnesium pool, poolside deck and elevated outlook - morning sun across the entertaining zone, with bushland rising to the west to take the edge off the afternoon. Single-level, high-specification and privately positioned on 9,978m², this is a rare offering in one of Maudsland's most tightly held communities. Indoor Living • Four bedrooms plus dedicated media room, all on a single level • Master suite with raked ceiling to 3.5m, his-and-hers walk-in robes and ensuite finished in floor-to-ceiling tiling with twin shower heads • 2.7m ceilings throughout, rising to 4.7m over the open-plan living and dining • Media room with barn door entry and VJ panelling • Wide central hallway • Open-plan living and dining with built-in bar area - bar fridge included • Kitchen with 900mm gas cooktop, breakfast bar, Artusi 900mm oven plus Artusi convection and steam ovens, plumbed fridge space and integrated dishwasher behind 2-pac joinery • Butler's pantry • Main bathroom with twin vanity, freestanding bath and floor-to-ceiling tiling • In-wall cisterns • Hybrid laminate flooring • Ducted air conditioning with MyAir zoning • Ceiling fans throughout • Crimsafe security screens • Exceptional storage throughout, with built-in joinery and dedicated linen and cabinetry zones Outdoor Living • Expansive covered entertaining alfresco spanning the rear of the home, facing east for morning sun • Custom concrete magnesium pool, 8 x 4m, with poolside patio, deck and turf • 9,978m² (2.46 acre) block - a private, elevated home site with established bushland rising behind, providing a permanent no-build buffer to the west • Concrete pathway surrounding the home • Double lock-up garage with epoxy-coated flooring, built-in side storage and stone benchtop workbench • Off-street parking for a further three vehicles alongside the driveway • Dedicated boat and caravan parking • Hardwired security camera system Location • Positioned within Riverstone Crossing Estate - a master-planned community with a genuine sense of neighbourhood • Exclusive access to the Riverhouse recreation club featuring pools, gym, sauna, tennis courts, playground and residents lounge • 24/7 roaming security and low body corporate fees • Abundant rolling green hills, walking trails and open space dedicated to recreation and active lifestyles • Close proximity to local schools, shops and medical facilities • Only 7 minutes to the M1 and approximately 10 minutes to Helensvale Westfield • Approximately 15-20 minutes to major retail centres and the Gold Coast lifestyle precinct Disclaimer: We have in preparing this information used our best endeavours to ensure that the information contained herein is true and accurate but accept no responsibility and disclaim all liability in respect of any errors, omissions, inaccuracies or misstatements that may occur. Prospective purchasers should make their own enquiries to verify the information contained herein.
RealistIQ deal score
Neutral value signal
0
/100
Review the estimated value range, comparable sales, suburb trends, and market signals for 20 Hibiscus Crescent, Maudsland before you inspect or make an offer.
Independent price check
RealistIQ estimate available
Market price guide unavailable for this listing.
12-month Property Outlook
What could this property be worth in 12 months if the local trend continues?
See Momentum and Stable modelled scenarios for this property.
Unlock PlusSee the 12-month outlook for this property.
From $29.90/month. Cancel anytime.
Before you inspect, check what similar properties actually sold for.
Unlock Plus to see the full list of comparable sales
Property features
Features detected from the listing details.
Comfort
Kitchen & utilities
Outdoor & building
Security & access
Lifestyle & views
Listing details
- Status
- Contact Agent
Agent and agency
Unlock Plus to see the full list of comparable sales