20 Harlock Street, Moorooka
Listing data updated 16 Aug 2026
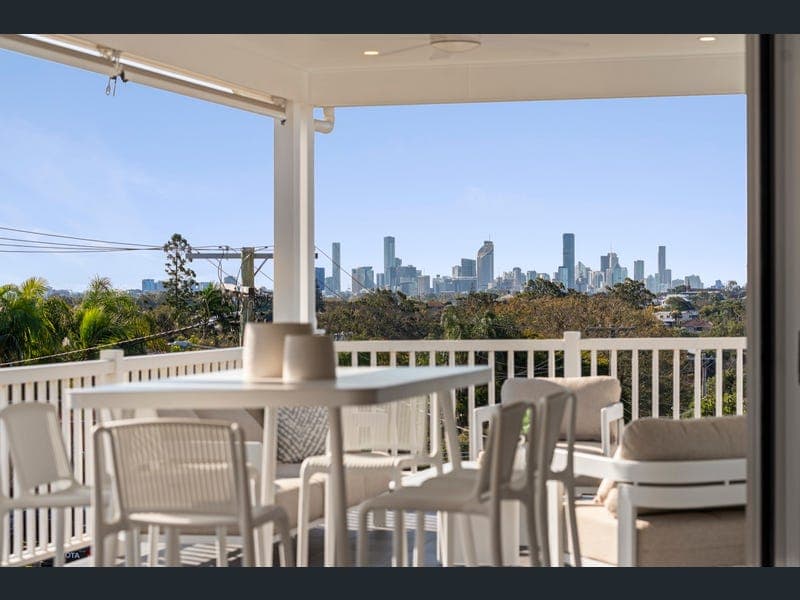
Commanding a substantial street frontage, this contemporary double-storey residence embraces a modern Queenslander aesthetic, combining considered design with an elevated north-facing position and sweeping panoramic views across the city skyline. Designed to maximise natural light, the home features expansive windows across both levels, capturing the warmth of the northern winter sun while encouraging natural ventilation and cooling breezes throughout the home. The upper level is centered around an expansive open plan stone kitchen, dining and living area, where full-width sliding doors open seamlessly to the private balcony, offering an uninterrupted connection between the interiors and elevated, city skyline aspect. An impressive 6.5-metre void creates a striking sense of scale and draws natural light through the home. A substantial butler's pantry, complete with extensive cabinetry, dual wine fridges and a second dishwasher, provides exceptional functionality and storage. The master suite is privately positioned on this level, featuring a generous walk-in robe, luxurious stone ensuite and separate study, ideal as a home office or nursery. Downstairs, four additional bedrooms and a second living area provide excellent separation and flexibility for growing families. The living area flows seamlessly to the inground pool and fully fenced backyard, framed by premium Empire Zoysia turf, with the illuminated pool creating a beautiful outlook from the upper level at night. The three-way main bathroom and additional powder room have been thoughtfully designed with extensive storage, while a walk-in linen press and further storage throughout the home ensure practicality is considered at every turn. Secure double-car accommodation provides ample space for vehicles, with additional shelving provision within the garage. A home designed for effortless family living, with quality and functionality considered throughout. Conveniently positioned within easy reach of all amenities, including cafes and shops, Toohey Forest, Moorooka train station and CBD bus services, with PA Hospital, Clairvaux MacKillop College, Our Lady's College and Yeronga State High School all within easy reach and a dedicated bus service for both Loreto & Villanova Colleges less than 400m from your doorstep. • Modern Queenslander-inspired facade with quality Hebel construction • Thoughtful passive design principals throughout to ensure year round comfort, energy efficiency and acoustic performance • Soft-close drawers and cupboard doors throughout • Designer stone kitchen complete with island bench, zip tap, dual wine fridges & undermount sinks • Raw engineered timber flooring selected for enhanced dimensional stability • Hardwood retaining walls, garden edging and external steps • Tinted front glazing to minimise afternoon heat • Solar system and ducted air conditioning
RealistIQ deal score
Neutral value signal
0
/100
Review the estimated value range, comparable sales, suburb trends, and market signals for 20 Harlock Street, Moorooka before you inspect or make an offer.
Independent price check
RealistIQ estimate available
Market price guide unavailable for this listing.
12-month Property Outlook
What could this property be worth in 12 months if the local trend continues?
See Momentum and Stable modelled scenarios for this property.
Unlock PlusSee the 12-month outlook for this property.
From $29.90/month. Cancel anytime.
Before you inspect, check what similar properties actually sold for.
Unlock Plus to see the full list of comparable sales
Property features
Features detected from the listing details.
Comfort
Kitchen & utilities
Outdoor & building
Security & access
Lifestyle & views
Listing details
- Status
- Best Offers By September 2nd at 3pm
Agent and agency
Unlock Plus to see the full list of comparable sales