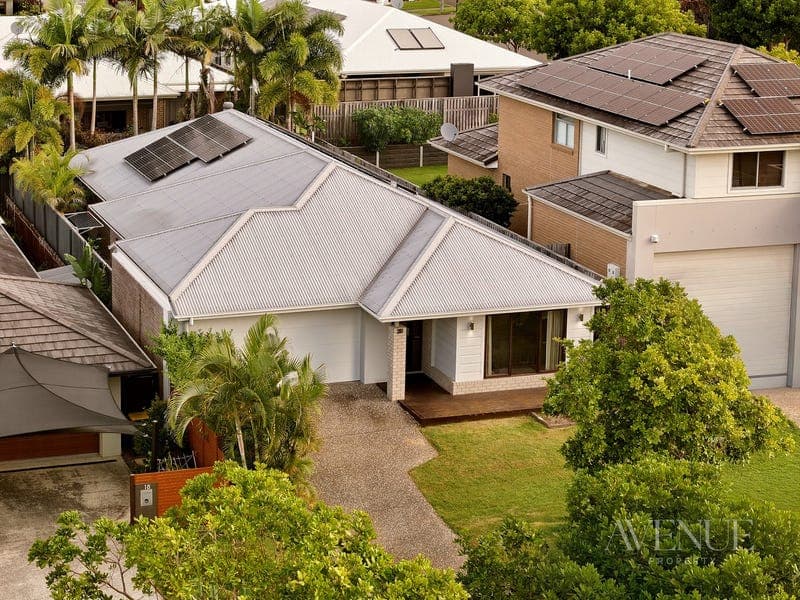
20 ELVIRE STREET, Ormeau Hills
Listing data updated 16 Aug 2026
beautifully appointed Orbit Homes residence presents an exceptional opportunity for buyers seeking immediate possession. Now vacant and ready for its next chapter, this thoughtfully designed home offers the rare advantage of being move-in ready, allowing its new owners to settle in without delay. Built in 2014 and carefully orientated to capture natural light throughout the day, the home enjoys a direct northern aspect from the front façade, while the rear entertaining spaces embrace a sunny southern outlook and cooling breezes. Set on a low-maintenance 400m² allotment, every element has been considered to deliver effortless family living with multiple living zones and quality finishes throughout. Beyond the welcoming entry, warm timber-look flooring and a light-filled open-plan layout immediately create a sense of comfort and connection. The central living and dining domain forms the heart of the home, flowing seamlessly to the covered alfresco for relaxed indoor-outdoor living. Designed for both everyday functionality and effortless entertaining, the gourmet kitchen showcases stone benchtops, a 900mm cooktop and oven, a generous island bench, and a spacious walk-in pantry, combining style with practicality for busy households. The intelligently designed floorplan offers excellent separation between the master retreat and the additional bedrooms, making it ideally suited to growing families. Privately positioned at the front of the home, the master suite features a walk-in robe and private ensuite, while the remaining three bedrooms include built-in robes and are serviced by a well-appointed family bathroom. A separate media room adds valuable flexibility as a second living area, children's retreat, or home office, complementing the expansive open-plan living space at the rear. Comfort and efficiency have been thoughtfully integrated throughout, with ducted air conditioning providing year-round climate control and an impressive 21kW solar system with a 5.5kW inverter delivering substantial long-term energy savings. Security has also been carefully considered with a fitted alarm system and wired security cameras offering added peace of mind. With the property now vacant and ready for immediate occupancy, this is an opportunity not to be missed. Whether you're looking to move straight in, secure a quality investment, or settle into a thriving family community before the next school term, the hard work has already been done. Ormeau Hills continues to stand out as one of the northern Gold Coast corridor's most sought-after family communities, prized for its quiet streets, established parklands, and welcoming neighbourhood atmosphere. Families appreciate the proximity to respected schools, childcare centres, shopping precincts, and recreational facilities, while commuters enjoy convenient access to the M1 motorway and nearby Ormeau train station, providing seamless travel to both Brisbane and the Gold Coast. Investors are equally drawn to the area's consistent tenant demand, modern infrastructure, and ongoing growth throughout the northern corridor. Properties offering this level of presentation, energy efficiency, and immediate availability are increasingly difficult to find. With vacant possession and motivated sellers ready to welcome a new owner, this is your chance to secure a quality home in one of Ormeau Hills' most desirable locations. Key Features - Built by Orbit Homes in 2014 on a low-maintenance 400m² allotment - Vacant and ready for immediate occupancy - Direct north-facing front aspect with southern rear entertaining orientation - Four spacious bedrooms with built-in robes - Master suite with walk-in robe and private ensuite - Separate media room plus expansive open-plan living and dining area - Timber-look flooring throughout the main living spaces - Gourmet kitchen with stone benchtops, 900mm cooktop and oven, island bench, and walk-in pantry - Covered alfresco entertaining area with seamless indoor-outdoor flow - Built-in speakers throughout the home (amplifier required) - Ducted air conditioning throughout - 21kW solar system with 5.5kW inverter - Security alarm system and wired security cameras - Double garage with internal access - Convenient access to schools, parks, shopping centres, and transport links With the home now vacant, inspections are available immediately. Opportunities like this don't remain available for long. Contact the Avenue Property Gold Coast team today to arrange your inspection. Disclaimer: All information provided has been obtained from sources we believe to be accurate. However, we cannot guarantee the information is accurate and accept no liability for errors or omissions. (including but not limited to a property's land size, floor plans and size, building age and condition) Interested parties should make their own enquiries and obtain their own legal advice.
RealistIQ deal score
Watch value signal
45
/100
Review the estimated value range, comparable sales, suburb trends, and market signals for 20 ELVIRE STREET, Ormeau Hills before you inspect or make an offer.
Independent price check
Estimate vs market price guide
Market price guide is $69,000 below RealistIQ estimate
Use this as a second opinion and check the comparable sales below.
12-month Property Outlook
What could this property be worth in 12 months if the local trend continues?
See Momentum and Stable modelled scenarios for this property.
Unlock PlusSee the 12-month outlook for this property.
From $29.90/month. Cancel anytime.
Before you inspect, check what similar properties actually sold for.
Unlock Plus to see the full list of comparable sales
Property features
Features detected from the listing details.
Comfort
Kitchen & utilities
Outdoor & building
Security & access
Lifestyle & views
Listing details
- Status
- MUST SELL - $1.1m
Agent and agency
Unlock Plus to see the full list of comparable sales