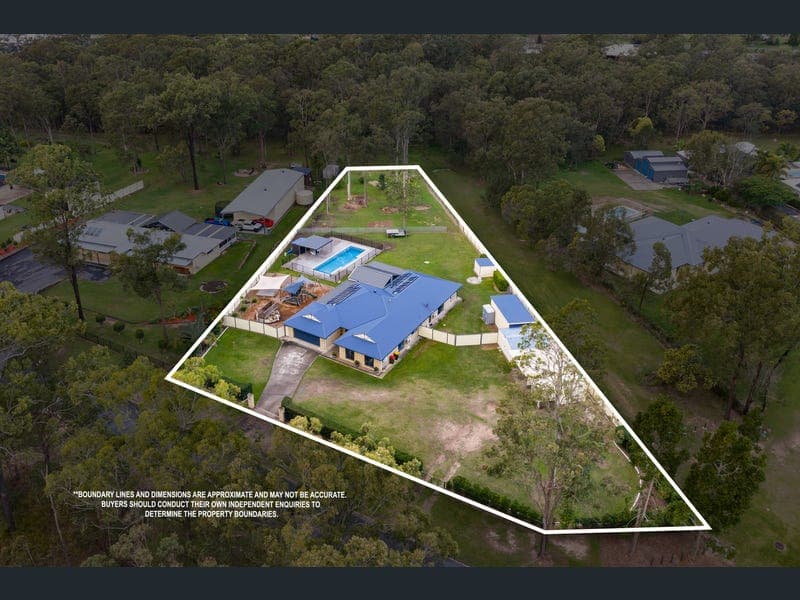
20-26 Sandstone Road, Greenbank
Listing data updated 3 Aug 2026
Positioned on a generous 4,083m² allotment, this impressive family home delivers the perfect combination of space, comfort and lifestyle. Thoughtfully designed for large or growing families, it features a well-considered floorplan with multiple living zones, excellent separation, and outstanding outdoor amenities. At the heart of the home, the modern kitchen forms a central hub within the open-plan living and dining area and is well-equipped for family cooking and entertaining, featuring a 6-burner Smeg oven, quality appliances and ample storage. This space flows seamlessly to the surrounding living zones, including a separate formal lounge, additional living area and dedicated media room, offering exceptional flexibility for everyday living and entertaining. The master suite is privately positioned and features a walk-in wardrobe and ensuite, while the remaining bedrooms are well-sized with built-in wardrobes and are serviced by a central family bathroom. A well-appointed laundry with external access adds further practicality to the home. Step outside to the expansive covered alfresco area, perfectly positioned for year-round entertaining and overlooking the inground swimming pool, which was installed just 2 years ago, along with the spacious backyard. Designed with families in mind, the outdoor area also includes a dedicated children's playground and plenty of open lawn space for kids and pets. The property also offers exceptional vehicle accommodation and storage, including a double lock-up garage, separate double carport, and multiple sheds/workshops, providing excellent space for boats, trailers, caravans, or hobby use. Located just over 3km from local Woolworths, the tavern and nearby shopping facilities, as well as the popular Greenbank State Primary School, this property offers outstanding convenience while still delivering privacy, space and a relaxed family lifestyle. Property Features: • Set on a generous 4,083m² allotment, offering space, privacy and a relaxed lifestyle • Five bedrooms, all with built-in wardrobes • Private master suite featuring a walk-in wardrobe and ensuite • Multiple living zones including a formal lounge, family room and media room • Central open-plan kitchen, living and dining area designed for everyday family living • Flexible fifth bedroom or home office/study • Two bathrooms, including a well-appointed central family bathroom • Comfort ensured year-round with air conditioning and ceiling fans throughout, plus a fireplace in the family room • Seamless indoor–outdoor flow to a covered alfresco area overlooking the pool • Inground swimming pool complemented by a spacious backyard • 6kw solar panels • Dedicated children's playground • Double lock-up garage plus separate double carport providing ample parking • Additional sheds/workshops ideal for storage, hobbies or projects • Secure entry with electric front gates • Conveniently located approximately 3km to local shopping centre with Woolworths and essential amenities • In Greenbank State school and Park Ridge State Highschool catchment area
RealistIQ deal score
Neutral value signal
0
/100
Review the estimated value range, comparable sales, suburb trends, and market signals for 20-26 Sandstone Road, Greenbank before you inspect or make an offer.
Independent price check
RealistIQ estimate available
Market price guide unavailable for this listing.
12-month Property Outlook
What could this property be worth in 12 months if the local trend continues?
See Momentum and Stable modelled scenarios for this property.
Unlock PlusSee the 12-month outlook for this property.
From $29.90/month. Cancel anytime.
Before you inspect, check what similar properties actually sold for.
Unlock Plus to see the full list of comparable sales
Property features
Features detected from the listing details.
Comfort
Kitchen & utilities
Outdoor & building
Security & access
Lifestyle & views
From description
Listing details
- Status
- UNDER OFFER
Agent and agency
Unlock Plus to see the full list of comparable sales