2 The Avenue, Nirimba
Listing data updated 16 Aug 2026
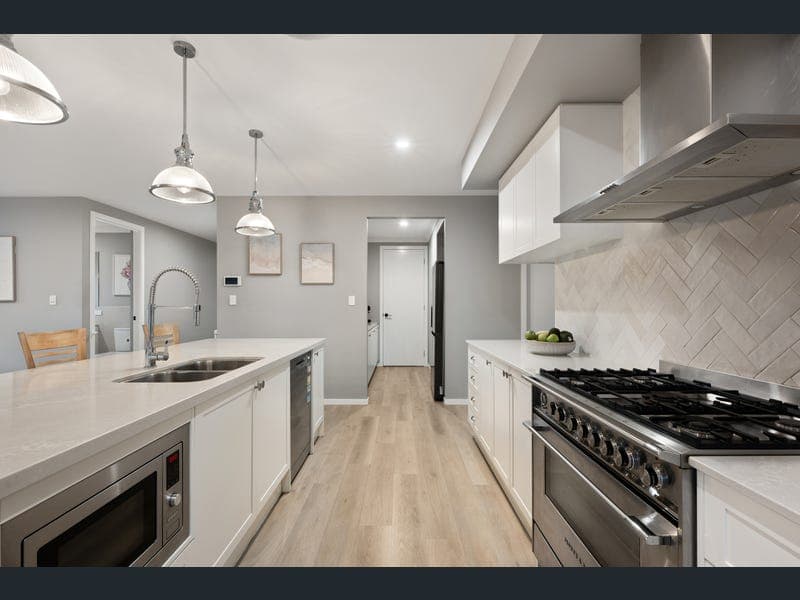
Taking private inspections - don’t miss the opportunity to secure. Call to book a suitable time to inspect. Beautifully appointed and finished to an exceptional standard, this striking two-storey residence showcases sophisticated contemporary design, generous proportions and an exceptional level of craftsmanship throughout. Designed for those who appreciate both luxury and functionality, the home delivers an effortless balance of refined entertaining, practical family living and timeless appeal. From the moment you step inside, the scale of the home is immediately appreciated. Expansive open-plan living is complemented by soaring proportions, abundant natural light and a seamless connection between each living space, creating an atmosphere that feels both grand and welcoming. Multiple living zones provide flexibility for growing families, while premium finishes elevate every corner of the home. At the heart of the residence, the designer kitchen is both beautiful and highly functional. Featuring an oversized stone island, quality appliances and extensive cabinetry, it has been thoughtfully designed for everyday living and effortless entertaining. A generous butler's pantry, complemented by a separate walk-in pantry, provides exceptional storage and preparation space while maintaining the kitchen's sleek aesthetic. Sliding doors extend the living spaces to a covered alfresco, overlooking a beautifully landscaped backyard designed for relaxed, low-maintenance family living. Children will love the dedicated play area featuring artificial turf, a sandpit and swing set, while the gated side access provides added flexibility for storing a trailer, small boat or additional recreational equipment. Designed to accommodate families through every stage of life, the versatile floorplan offers four generous bedrooms and three separate living areas, allowing everyone to enjoy their own space. The luxurious master suite has been designed as a true retreat, complete with a beautifully appointed ensuite and an expansive walk-through wardrobe, creating an elegant transition between the bedroom and bathroom. The remaining bedrooms are all generously proportioned and serviced by beautifully finished bathrooms, continuing the home's commitment to quality and functionality. Everyday practicality has been carefully considered, with a well-appointed separate laundry, four-zone ducted air conditioning for personalised comfort, an integrated security camera system and an EV charger already installed for future-ready living. Combining luxurious finishes, exceptional proportions and an abundance of premium inclusions, this is a home that delivers both style and substance. Positioned within one of Aura's most desirable communities, The Avenues, this exceptional residence offers a premium lifestyle with local schools, future city centre, cafes, future South Bank style lagoon and Homemaker Centre within walking distance, and direct access accross the road to parks, neighbourhood local shops and walking and cycling paths, while remaining only a short drive from Caloundra's pristine beaches. What We Love: - Prestigious residence positioned within The Avenues, Aura's premier address - Four generous bedrooms and three separate living areas - Light-filled open-plan design with impressive proportions and seamless indoor-outdoor flow - Designer kitchen featuring an oversized stone island, butler's pantry and separate walk-in pantry - Covered alfresco overlooking a beautifully landscaped, low-maintenance backyard - Secure gated side access - Luxurious master retreat with a walk-through wardrobe and beautifully appointed ensuite - Four beautifully finished bathrooms, ideal for growing or multi-generational families - Four-zone ducted air conditioning for personalised comfort throughout - Integrated security camera system and EV charger in the garage - Separate laundry with excellent storage and premium finishes throughout - Moments from parks, schools, cafés, walking trails and Caloundra's beaches Disclaimer: Whilst every effort has been made to ensure the accuracy of the information contained in this listing, no warranty is given by the vendor or agent as to its accuracy. Interested parties should not rely on this information as a statement or representation of fact and must satisfy themselves by inspection and seek expert advice. Some images have been digitally enhanced or virtually staged for illustrative purposes only.
RealistIQ deal score
Neutral value signal
0
/100
Review the estimated value range, comparable sales, suburb trends, and market signals for 2 The Avenue, Nirimba before you inspect or make an offer.
Independent price check
RealistIQ estimate available
Market price guide unavailable for this listing.
12-month Property Outlook
What could this property be worth in 12 months if the local trend continues?
See Momentum and Stable modelled scenarios for this property.
Unlock PlusSee the 12-month outlook for this property.
From $29.90/month. Cancel anytime.
Before you inspect, check what similar properties actually sold for.
Unlock Plus to see the full list of comparable sales
Property features
Features detected from the listing details.
Comfort
Kitchen & utilities
Outdoor & building
Security & access
Listing details
- Status
- FOR SALE
Agent and agency
Unlock Plus to see the full list of comparable sales