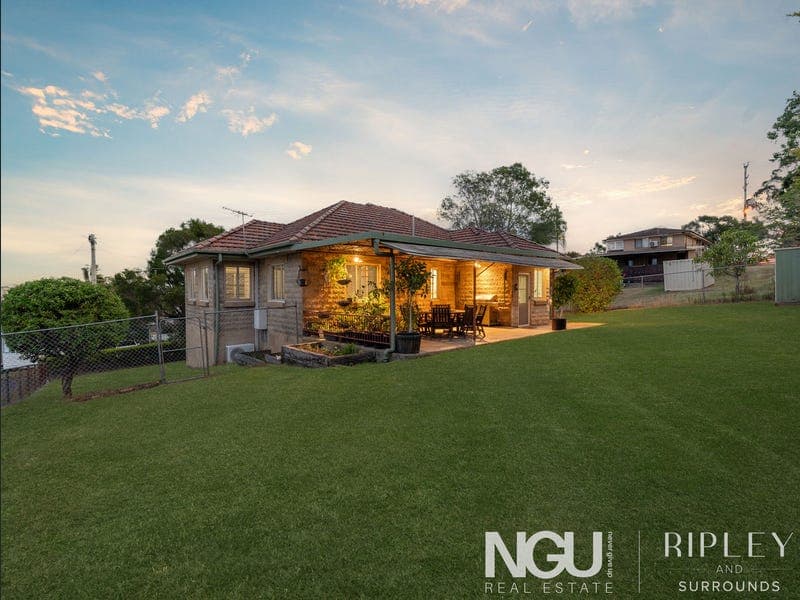
2 Raymond Street, North Ipswich
Listing data updated 13 July 2026
Positioned on an elevated allotment in one of Ipswich's established character pockets, this warm and beautifully maintained residence blends timeless craftsmanship with everyday practicality in a way that feels increasingly difficult to find. From the street, the home carries a quiet confidence. The sandstone brick facade. Terracotta roof tiles. Established greenery softening the edges. Wide proportions and classic lines that speak to an era when homes were built with permanence in mind. Inside, the character continues immediately. Polished hardwood floors run throughout the home, paired beautifully with traditional casement windows, high 2.9 metre ceilings, decorative cornicing and wainscotting that adds texture and warmth to almost every room. There is a sense of scale here that modern homes often struggle to replicate. Natural light moves gently through the interiors, while elevated positioning captures cooling breezes and mountain views from the living room, giving the home a feeling of openness and connection to its surroundings. The layout itself is both functional and flexible. Multiple living spaces allow room for growing families, quiet evenings, or working from home, while the parents retreat or study offers additional versatility depending on lifestyle needs. At the centre of the home, the kitchen balances practicality with charm, complete with a Westinghouse electric oven, cooktop and separate grill, generous cabinetry, and easy connection through to the dining and living spaces. The updated bathroom has been thoughtfully renovated in keeping with the home's softer neutral palette, offering clean finishes and everyday comfort without losing the character of the residence itself. Outside, the backyard offers usable space rarely found this close to town. There is room for children, pets, entertaining, or simply enjoying the privacy and greenery that surrounds the home. Positioned only moments from Ipswich CBD, local schools, cafés, parks and shopping precincts, the location offers exceptional convenience while still feeling quiet and established. Access to the Warrego Highway is also incredibly close, making commuting toward Brisbane or Toowoomba simple and efficient. Homes like this do not rely on trends. They simply age well, settle beautifully into their surroundings, and continue to feel like home long after others have come and gone. PROPERTY FEATURES: • Elevated allotment with mountain views from the living area • Character sandstone brick construction • Terracotta roof tiles • Traditional casement windows throughout • Wainscotting and polished hardwood flooring • High 2.9 metre ceilings throughout • Updated bathroom • Flexible parents retreat or study space • Split system reverse cycle air conditioning • Westinghouse electric oven, cooktop and separate grill • Rear yard access • Central Ipswich location close to schools, shopping and dining • Quick access to the Warrego Highway for Brisbane and Toowoomba commuters Disclaimer: NGU Real Estate | The Kimmorley Group has taken all reasonable steps to ensure that the information contained in this advertisement is true and correct but accept no responsibility and disclaim all liability in respect to any errors, omissions, inaccuracies or misstatements contained. Prospective purchasers should make their own enquiries to verify the information contained in this advertisement.
RealistIQ deal score
Strong value signal
91
/100
Review the estimated value range, comparable sales, suburb trends, and market signals for 2 Raymond Street, North Ipswich before you inspect or make an offer.
Independent price check
Estimate vs market price guide
Market price guide is 20%+ below RealistIQ estimate
Use this as a second opinion and check the comparable sales below.
12-month Property Outlook
What could this property be worth in 12 months if the local trend continues?
See Momentum and Stable modelled scenarios for this property.
Unlock PlusSee the 12-month outlook for this property.
From $29.90/month. Cancel anytime.
Before you inspect, check what similar properties actually sold for.
Unlock Plus to see the full list of comparable sales
Property features
Features detected from the listing details.
Comfort
Outdoor & building
Lifestyle & views
From description
Listing details
- Status
- $780,000 - $820,000
Agent and agency
Unlock Plus to see the full list of comparable sales