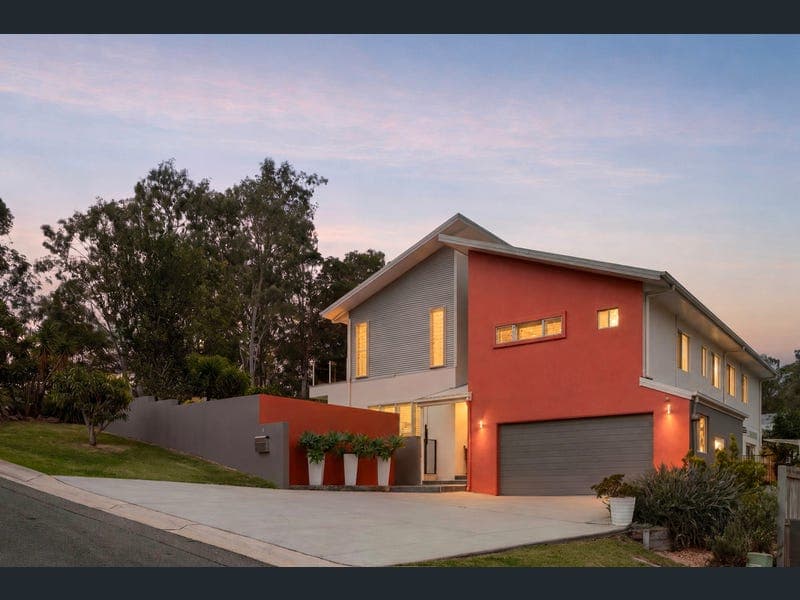
2 Paterson Street, Seventeen Mile Rocks
Listing data updated 27 July 2026
- Positioned within the tightly held Verandah Estate, one of Seventeen Mile Rocks' most prestigious addresses, this north-facing, architecturally designed residence delivers the ultimate private family lifestyle. Overlooking picturesque native walking trails and elevated leafy surrounds, the home's intelligent four split-level design creates a remarkable sense of space, privacy, and tranquillity. Generous proportions, premium finishes, and seamless indoor-outdoor living combine effortlessly, resulting in a residence that has been thoughtfully crafted for growing families seeking both luxury and everyday functionality. Property Highlights · Luxurious Master Retreat: Occupies its own private level, complete with a walk-in robe and designer ensuite. Adjacent to the master is a large entertainment/games area with a wet bar and balcony, providing a serene adults' haven overlooking peaceful bushland. · Family-Focused: Two oversized bedrooms with walk-in robes and dedicated study nooks (perfect for teenager retreats), plus a fourth bedroom featuring a built-in wardrobe. · Versatile Living Spaces: Multiple zones cater to every family member, including a ground floor living room; an elevated upstairs entertainment retreat (with a wet bar and wine fridge, and large enough for a snooker table, TV and gym equipment); a media/ rumpus room which could also serve as a workshop or hobby space. The split levels ensure peaceful seclusion from children when required. · Designer Kitchen: A beautifully appointed kitchen featuring a large waterfall caesarstone island bench, premium integrated double Liebherr refrigerator, ample pantry storage, and a spacious under-stair storage area for added practicality. · Versatile Office or Fifth Bedroom: A spacious, private room perfect for remote work, guests, or growing families · Seamless Indoor-Outdoor Flow: A covered alfresco entertaining area leads to a sparkling saltwater in-ground electric heated swimming pool, all private and surrounded by lush, low-maintenance gardens. · Premium Features: Double remote garage with internal access, solar power system, three rainwater tanks, ducted air-conditioning, and quality plantation shutters throughout. · Outdoor Lifestyle on Your Doorstep: Positioned opposite endless native bushland walking trails, with river and city views. Stroll 200m down the tranquil pathway to Rocks Riverside Park, a vibrant riverfront destination, with huge children’s playgrounds and a water park, and a fantastic, shared pathway along the riverbank. Lifestyle & Location • Education: Corinda State High School (8 mins), Our Lady of the Sacred Heart School (8 mins), St Aidan's Anglican Girls' School (8 mins) • Shopping & Essentials: Mt Ommaney Centre (9 mins), DFO Jindalee (9 mins), Monier Village Shopping Centre (6 mins) and local cafés and everyday conveniences nearby • Recreation: Rocks Riverside Park (9 mins walk), Brisbane River walking and cycling trails, Jindalee Boat Ramp (10 mins), local sporting fields and playgrounds • Transport: Easy access to the Centenary Highway (2 mins), Oxley Train station (4 mins), Darra Train Station (7 mins) and approximately 20 minutes to the Brisbane CBD • Healthcare: Canossa Private Hospital (4 mins), Mater Public & Private Hospital Springfield (20 mins) and nearby medical centres Quick Facts • Year built: 2010 • Council Rates: Approx. $602 per quarter • Rental Appraisal: Approx. $1,250 - $1,300 per week • School Catchments: Corinda State School & Corinda State High School For further information regarding this property, LET'S TALK! Get in touch with TeeKay today. A complimentary in-house finance check is available for buyers looking to purchase. Disclaimer: Information contained in this advertisement has been prepared with care; however, we accept no responsibility and disclaim all liability for any errors or omissions. Prospective purchasers should make their own enquiries to verify all details, dimensions, approvals and suitability for their intended use.
Inspection: Wed, 29 July, 5:15pm-5:45pm
RealistIQ deal score
Neutral value signal
12
/100
Review the estimated value range, comparable sales, suburb trends, and market signals for 2 Paterson Street, Seventeen Mile Rocks before you inspect or make an offer.
Independent price check
Estimate vs market price guide
Market price guide is 20%+ above RealistIQ estimate
Use this as a second opinion and check the comparable sales below.
12-month Property Outlook
What could this property be worth in 12 months if the local trend continues?
See Momentum and Stable modelled scenarios for this property.
Unlock PlusSee the 12-month outlook for this property.
From $29.90/month. Cancel anytime.
Before you inspect, check what similar properties actually sold for.
Unlock Plus to see the full list of comparable sales
Property features
Features detected from the listing details.
Comfort
Kitchen & utilities
Outdoor & building
Security & access
Lifestyle & views
From description
Inspections
Wed, 29 July, 5:15pm-5:45pm
Sat, 1 Aug, 1:00pm-1:30pm
Listing details
- Status
- Above $2M
Agent and agency
Unlock Plus to see the full list of comparable sales