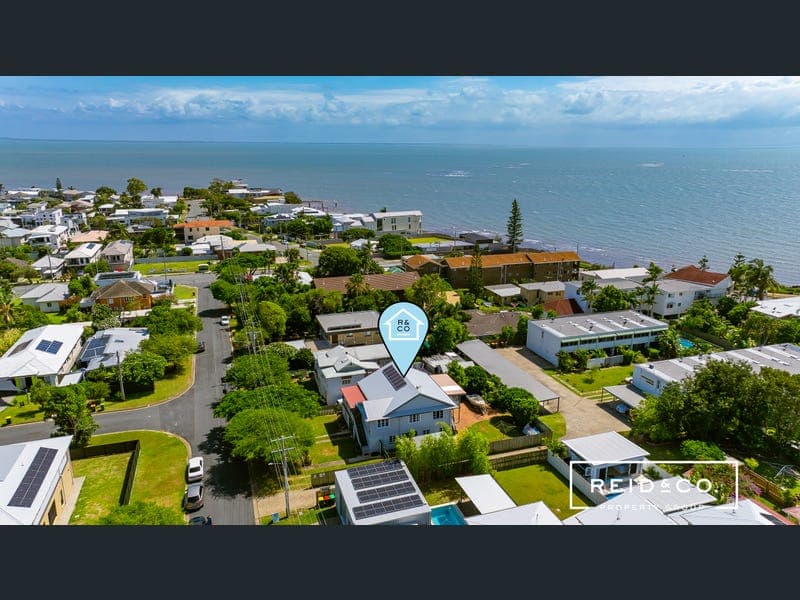
2 Moffatt Street, Scarborough
Listing data updated 13 July 2026
- This stunning family home combines gorgeous period features with modern convenience and sublime street appeal. Consisting of 4 large bedrooms across two levels, including a convenient option for dual living, the flexible floor plan is only matched by the relaxed seaside feel and lifestyle on offer. The large 599sqm block enables wide side access and the enormous entertainer's deck captures cooling sea breezes and water glimpses. Located in a tightly held area unique properties like this rarely come to the market. Internal features include; * Gorgeous period features * High ceilings, ornate cornice and stunning floorboards * Large open plan kitchen with room for the dining table * Two living areas upstairs plus self-contained downstairs * Air conditioned for comfort * Clever use of bi-fold doors to enable breezes and light * Convenient kitchenette downstairs with adjoining utilities room (5th bedroom) * Downstairs ideal for multi-generational living * Incredible storage/workshop options downstairs External features include; * Quintessential Queenslander - amazing street appeal * Dual balconies - front and back * Large 599sqm block * New roof * Freshly painted exterior * Dual side access * Solar panels * Established gardens * Glorious breezes and water glimpses Lifestyle features include; * 3 min stroll to Scarborough Village * 2 min walk to private beach access * Walk to SCCC * Quiet, family friendly street * 30 mins to Brisbane Airport * Easy access to public transport * 45 mins to Sunshine Coast Contact Cameron today for further details
RealistIQ deal score
Neutral value signal
12
/100
Review the estimated value range, comparable sales, suburb trends, and market signals for 2 Moffatt Street, Scarborough before you inspect or make an offer.
Independent price check
Estimate vs market price guide
Market price guide is $104,000 above RealistIQ estimate
Use this as a second opinion and check the comparable sales below.
12-month Property Outlook
What could this property be worth in 12 months if the local trend continues?
See Momentum and Stable modelled scenarios for this property.
Unlock PlusSee the 12-month outlook for this property.
From $29.90/month. Cancel anytime.
Before you inspect, check what similar properties actually sold for.
Unlock Plus to see the full list of comparable sales
Property features
Features detected from the listing details.
Comfort
Kitchen & utilities
Outdoor & building
Listing details
- Status
- $1.495m+
Agent and agency
Unlock Plus to see the full list of comparable sales