2 Keith Street, Macleay Island
Listing data updated 27 July 2026
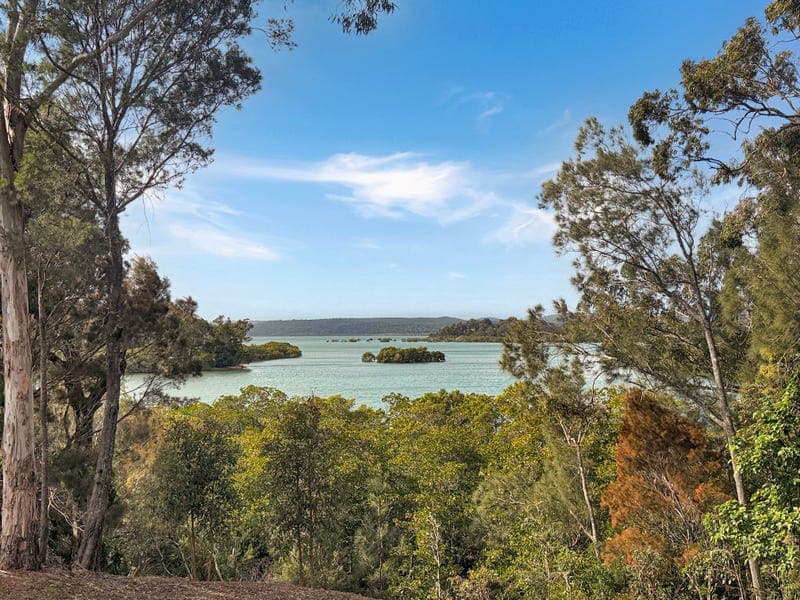
- Set on a generous 911m² waterfront block, this beautifully finished home has been designed around its peaceful outlook, with treetop and water views forming a natural backdrop to everyday life. Arranged across two thoughtfully planned levels, the home offers distinct living spaces upstairs and down. It is a layout that works equally well for a couple wanting room for visitors, a family with older children, or anyone who appreciates having private spaces within the home. Upstairs is the heart of the property. Warm hybrid timber flooring, high ceilings and carefully placed windows bring light and a sense of openness to the kitchen, dining and living area. Wide doors connect this space to the expansive covered deck, where there is ample room for long lunches, quiet mornings and relaxed evenings overlooking the water. The contemporary kitchen is both impressive and practical, with a substantial stone island, extensive cabinetry, quality appliances, a built-in wine fridge and thoughtful timber detailing. A wood-burning fireplace adds warmth and atmosphere to the open-plan living area through the cooler months. Also on this level, the main bedroom is a peaceful retreat with soaring ceilings, a walk-in wardrobe, air conditioning and windows framing the leafy canopy of the surrounding trees. It connects with an elegant two-way bathroom featuring a generous walk-in shower, floating timber vanity and floor-to-ceiling tiling. A separate powder room provides convenience for guests. The lower level has been designed as a comfortable living zone of its own. Two bedrooms, a second living room, beautifully appointed laundry and striking family wet room provide space and independence for family or visitors. The wet room is a particular highlight, bringing together a freestanding bath, walk-in shower, floor-to-ceiling tiles and contemporary fittings in one beautifully resolved space. From the lower living area, doors open onto another covered deck with a barbecue area and swim spa—a wonderfully private place to relax while enjoying the waterfront outlook. The home is also equipped with an impressive 13kW solar system and 11kW battery backup, supporting comfortable and energy-conscious island living. This is a home where contemporary design and its natural surroundings sit comfortably together. The finishes are refined without feeling formal, the layout is flexible, and the connection to the water is present throughout. Property Features -Three bedrooms and two bathrooms -Generous 911m² waterfront block -Two distinct levels of living -Open-plan kitchen, dining and living area upstairs -Contemporary kitchen with substantial stone island -Extensive cabinetry, quality appliances and built-in wine fridge -Upper covered entertaining deck with water and treetop views -Main bedroom privately positioned on the upper level -Walk-in wardrobe, air conditioning and leafy canopy outlook -Elegant two-way bathroom with walk-in shower -Separate upper-level powder room -Two bedrooms on the lower level -Second living room opening onto the lower deck -Beautiful family wet room with freestanding bath and walk-in shower -Well-appointed laundry with excellent storage -Covered lower entertaining area with barbecue and swim spa -Wood-burning fireplace -Hybrid timber flooring and high ceilings -Ceiling fans and split-system air conditioning -13kW solar system with 11kW battery backup -Established trees providing privacy and a beautiful natural outlook Discover the Macleay Island Lifestyle Life on Macleay Island offers a relaxed coastal lifestyle surrounded by natural beauty. Enjoy beautiful beaches, boat ramps, walking tracks, bowls and golf clubs, cafés, medical facilities and convenient local shopping. With an approximately 18-minute passenger ferry trip to Redland Bay, and Brisbane CBD and airport accessible in under an hour from the mainland, island living offers a wonderful balance of tranquillity and convenience. To arrange your private inspection and complimentary ferry pick up contact Anne Webber from Macleay Island Property Agents. Disclaimer All information detailed herein has been gathered from sources we consider reliable. However, we cannot guarantee or give any warranty about the information provided, and interested parties must rely on their own enquiries, inspection and due diligence with the appropriate authorities.
RealistIQ deal score
Neutral value signal
12
/100
Review the estimated value range, comparable sales, suburb trends, and market signals for 2 Keith Street, Macleay Island before you inspect or make an offer.
Independent price check
Estimate vs market price guide
Market price guide is 20%+ above RealistIQ estimate
Use this as a second opinion and check the comparable sales below.
12-month Property Outlook
What could this property be worth in 12 months if the local trend continues?
See Momentum and Stable modelled scenarios for this property.
Unlock PlusSee the 12-month outlook for this property.
From $29.90/month. Cancel anytime.
Before you inspect, check what similar properties actually sold for.
Unlock Plus to see the full list of comparable sales
Property features
Features detected from the listing details.
Comfort
Kitchen & utilities
Outdoor & building
Listing details
- Status
- $1,400,000
Agent and agency
Unlock Plus to see the full list of comparable sales