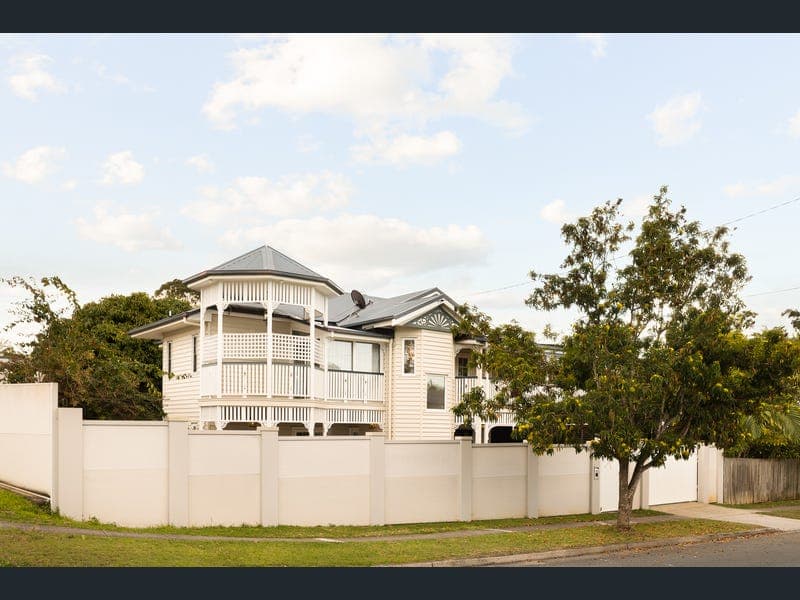
2 Glenholm Street, Mitchelton
Listing data updated 16 Aug 2026
Presenting genuine dual living flexibility, this fully renovated character property offers rare double income potential in the highly connected heart of Mitchelton. Walkable to a vibrant array of dining and bars, regarded local schools, shops, rail and parklands, this quality home comprising two independent levels is a primed, rent-ready investment or perfect home offering versatile living and income streams. Featuring a characterful three-bedroom home upstairs with a self-contained modern two-bedroom level down, this tastefully appointed property is ideal for multigenerational households, or those seeking solid returns in a well-serviced, high growth area just 9 km from the CBD. Property highlights: - Updated dual living character home in ultra convenient central Mitchelton location - Beautiful character-filled upper level with adjoining living and dining flowing out to entertaining deck - Three bedrooms up, main bedroom with dressing room and double ensuite with bath - Two Hamptons-style kitchens across both levels - Modern, tiled lower level with two further bedrooms, spacious living flowing to patio, additional laundry - Single garage plus carport, fully fenced lawned yard - Premium modern upgrades including a 9.5kW solar system with inverter, CCTV security system, modular sound-resistant walls, soundproof windows and doors, and a purpose-built acoustic boundary fence - 300 m to Mitchelton Village dining and shops, 30 m to Fenwick Park and playground - 300 m to Mitchelton State School, 450 m to Mitchelton State High School, 650 m to Mitchelton Special School - 600 m walk to Mitchelton train station - 1 km to Brookside Shopping Centre Integrating with multiple outdoor areas including an entertaining deck and lovely rotunda, the gracious upper level of the home is brimming with quality character features including polished timber floors, picture rails, ornate cornicing, and a wonderful fireplace to the living. The kitchen on this level has been beautifully finished with shaker cabinetry, farmhouse sink, big stone island bench and quality appliances including dual ovens and induction stove. Designed for entertaining, this area flows directly onto the adjoining dining and living rooms, with direct connection to the private, east-facing entertaining deck. The main bedroom here has a dressing room, and a classically appointed ensuite with double vanity and bath, while two further bedrooms on this level share use of an updated family bathroom. The self-contained lower level incorporates a spacious, fully-tiled living room leading out to a covered patio, and a beautiful kitchenette appointed to match the upstairs kitchen, complete with dishwasher and quality modern appliances including induction stove. A further two bedrooms can be found on this level, along with a full bathroom and laundry incorporating a WC. Featuring a low maintenance, fully-fenced, lawned yard, this property also includes a single garage plus carport. Only steps from Fenwick Park and playground, as well as Blackwood Street's vibrant array of dining, bars, cafes and shops, this ultra convenient location is an easy walk to the local primary and high schools, as well as Mitchelton train station delivering you to Central in just 20 minutes. Cleverly updated to maximise its highly connected position walkable to the area's best, this turnkey property is a smart investment or perfectly placed dual living opportunity for bigger households. Don't miss your chance to secure this rare offering, presenting flexibility and opportunity in a fast-ascending locale less than 10 kilometres from the city centre.
RealistIQ deal score
Neutral value signal
0
/100
Review the estimated value range, comparable sales, suburb trends, and market signals for 2 Glenholm Street, Mitchelton before you inspect or make an offer.
Independent price check
RealistIQ estimate available
Market price guide unavailable for this listing.
12-month Property Outlook
What could this property be worth in 12 months if the local trend continues?
See Momentum and Stable modelled scenarios for this property.
Unlock PlusSee the 12-month outlook for this property.
From $29.90/month. Cancel anytime.
Before you inspect, check what similar properties actually sold for.
Unlock Plus to see the full list of comparable sales
Property features
Features detected from the listing details.
Comfort
Kitchen & utilities
Outdoor & building
Security & access
Listing details
- Status
- Auction
Agent and agency
Unlock Plus to see the full list of comparable sales