2 Bellfield Place, Kensington Grove
Listing data updated 16 Aug 2026
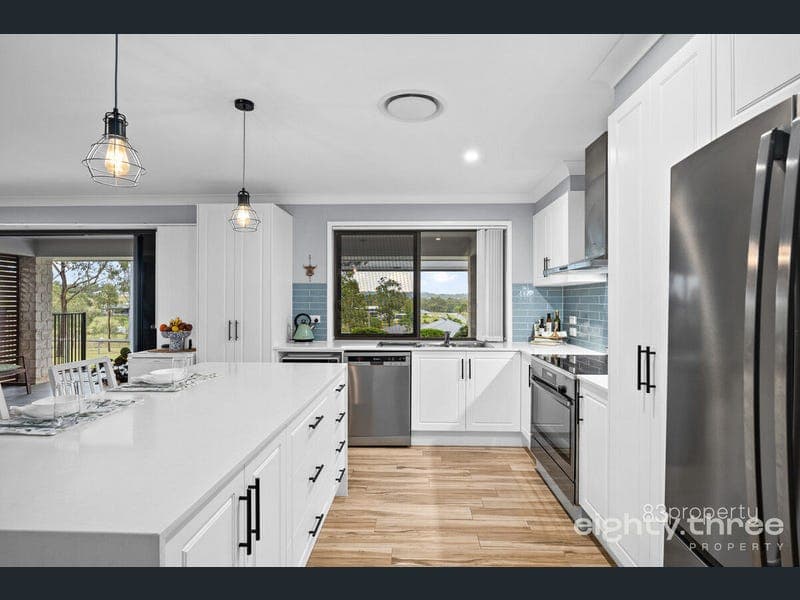
- This stunning home is set on a 1 acre block in The Fairways Estate at Kensington Grove. Five bedrooms, two bathrooms, multiple living areas, outdoor living plus a shed and spa all on a gently sloping block with a beautiful outlook. The impressive kitchen boasts an island bench with stone tops and waterfall sides, pendant lighting, stainless steel appliances including a 900mm freestanding oven dishwasher and range hood, subway tile splashback, overhead cupboards and two double-door pantries. The home's open plan design boasts four generous-sized bedrooms with built-in robes and a fifth bedroom that doubles as a separate office for those that like to work from home. The main bedroom features an ensuite with dual basins and an oversized shower plus there's also a walk-in robe. Designed with family living in mind, the media room offers a separate space to relax, entertain and enjoy quality time together. The outdoor entertaining area is a standout feature, offering the perfect space to gather with family and friends while overlooking the backyard and taking in spectacular sunsets that fill the horizon with vibrant colours. Completing this private outdoor retreat is a heated six-person spa, inviting you to relax and unwind while enjoying the beauty and tranquillity of your surroundings. The property has a fully fenced boundary with a separately fenced area in the back yard which is pawfectly designed for your pooches. For added peace of mind, small dog fencing has been installed around the perimeter, helping to keep your four-legged family members safe and secure. The shed measures 4m wide x 5.9m deep with a single roller door - perfect for the extra car, as a storage area for the mower, a hobby space or a workshop. It's a lovely corner block with two street access and beautifully established gardens, creating a warm and inviting setting that immediately feels like home. Green thumbs and lifestyle enthusiasts alike will appreciate the productive vegetable gardens and impressive collection of fruit trees, including citrus varieties, mango, banana, grapes, olive and finger lime. Adding further appeal, the home has a newly installed 14kw solar power system paired with a 10kw inverter, helping to reduce electricity costs while providing excellent energy efficiency for modern family living. Features include, • Ducted Air-Conditioning • Ceiling Fans & Downlights • Neutral Colour Palette • Tiled Living Areas & Carpet in the Bedrooms • Mesh Security Screens • Crimsafe Front Security Door • Linen Storage Space • Internal Laundry with Bench • Double Remote Garage Door • Utility Space in Garage • Split System Air-Conditioning in Garage • Outdoor Alfresco Area with Tiled Floor • Extended Outdoor Living Area • 6-person Outdoor Spa • 5.9m x 4m Shed with Window • 14kw Solar Panel System • 10kw Sungrow Inverter • Ceiling Insulation • Concrete Driveway • Sandstone Block Retaining Walls • Established Gardens & Fruit Trees • Fully Fenced with Side Access • Separate Fenced Inner Yard • Two Street Access • Fire Pit Area • Rain Water Tank • Trickle Feed Town Supply Builder: Hallmark Homes Completed: 2017 The Fairways Estate offers a peaceful, rural lifestyle with the conveniences of suburban living including an IGA local supermarket, Hatton Vale State School and child care centres. The Fairways Park is also located in the estate - the park is an exciting addition to the community with lots of play equipment and picnic areas to enjoy. Plainland with Plainland Plaza, Woolworths, Bunnings, ALDI, Supercheap Auto and many more speciality stores is only 12 minutes away. Plainland is also home to Faith Lutheran College and Sophia College. The Fairways Estate location is ideal with easy access to the Warrego Highway for travel to the RAAF base at Amberley, Ipswich, Brisbane and Toowoomba. Call to arrange your inspection today. Disclaimer: 83 Property has taken all reasonable steps to ensure that the information contained in this advertisement is true and correct but accepts no responsibility and disclaims all liability in respect to any errors, omissions, inaccuracies or misstatements contained. Prospective purchasers should make their own enquiries to verify the information contained in this advertisement. Disclaimer: We have obtained this property information from sources we believe to be reliable; however, we cannot guarantee its accuracy. Prospective buyers are advised to carry out their own investigations.
RealistIQ deal score
Neutral value signal
24
/100
Review the estimated value range, comparable sales, suburb trends, and market signals for 2 Bellfield Place, Kensington Grove before you inspect or make an offer.
Independent price check
Estimate vs market price guide
Market price guide is close to RealistIQ estimate
Use this as a second opinion and check the comparable sales below.
12-month Property Outlook
What could this property be worth in 12 months if the local trend continues?
See Momentum and Stable modelled scenarios for this property.
Unlock PlusSee the 12-month outlook for this property.
From $29.90/month. Cancel anytime.
Before you inspect, check what similar properties actually sold for.
Unlock Plus to see the full list of comparable sales
Property features
Features detected from the listing details.
Comfort
Kitchen & utilities
Outdoor & building
Security & access
Lifestyle & views
Listing details
- Status
- $1,200,000
Agent and agency
Unlock Plus to see the full list of comparable sales