2/45 Codrington Circuit, Pacific Pines
Listing data updated 16 Aug 2026
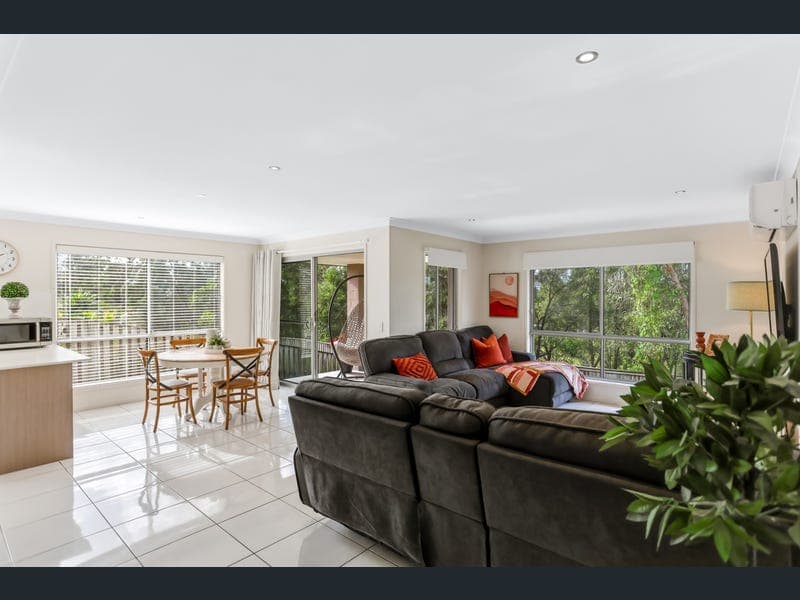
- THE COREY AND STEPHANIE BANKS TEAM & RAY WHITE ALLIANCE ARE EXCITED TO PRESENT 2/45 CODRINGTON CIRCUIT, PACIFIC PINES TO MARKET! INSPECTIONS AVAILABLE, CONTACT US TODAY TO REGISTER FOR THE OPEN HOME - ATTEND IN PERSON OR VIRTUALLY VIA OUR ONLINE INSPECTIONS! Welcome to 2/45 Codrington Circuit, Pacific Pines, a beautifully presented family home where contemporary comfort, spacious interiors and effortless low-maintenance living come together in one of Pacific Pines's most convenient locations. Thoughtfully designed across two levels, this inviting residence offers four generous bedrooms, two stylish bathrooms, multiple living zones, zoned ducted air conditioning throughout the upper level, a double lock-up garage, and seamless indoor-outdoor living, creating the perfect balance of comfort, functionality and lifestyle. At the heart of the home, the contemporary kitchen combines timeless style with everyday functionality. Showcasing a practical U-shaped layout with a central island and breakfast bar, it offers generous bench space and ample cabinetry. Warm timber-look overhead cabinetry is complemented by crisp white cabinetry, sleek white benchtops and a full-height tiled splashback, while quality stainless steel appliances, including an electric cooktop, under-bench oven, concealed rangehood and dishwasher, enhance everyday convenience. Large corner windows flood the space with natural light, while the seamless connection to the adjoining living and dining areas creates the perfect hub for family living and entertaining. Flowing effortlessly from the kitchen, the spacious open-plan living and dining area has been thoughtfully designed to maximise space, comfort and natural light. Large windows frame the peaceful leafy outlook, filling the home with sunshine and creating a bright, welcoming atmosphere. Tiled flooring, split-system air conditioning and a neutral colour palette enhance the sense of openness, while sliding glass doors provide a seamless connection to the covered outdoor entertaining area, making indoor-outdoor living and entertaining effortless. Privately positioned on the upper level, the spacious master suite offers a peaceful retreat, enhanced by large windows that capture an abundance of natural light and a tranquil leafy outlook. Soft carpeting, a ceiling fan and a calming neutral palette create a relaxing atmosphere, while the well-appointed ensuite features a large vanity with excellent storage, a spacious shower, quality fixtures and a toilet, delivering a stylish and practical space for everyday comfort. The three additional bedrooms are all generously proportioned and thoughtfully designed to accommodate family members or guests in comfort. Each features built-in robes, soft carpeting, ceiling fans and large windows that welcome plenty of natural light, creating bright and inviting spaces for growing families. Adding further flexibility, the additional upstairs living area provides the ideal second lounge, children's retreat, media room, home office or study. Filled with natural light from dual-aspect windows and enjoying a peaceful leafy outlook, this versatile space is complemented by soft carpeting, a ceiling fan and the comfort of zoned ducted air conditioning. Servicing the additional bedrooms, the contemporary family bathroom has been thoughtfully designed with both style and functionality in mind. Finished in a timeless neutral palette, it features a full-sized bathtub, separate glass-framed shower, modern vanity with storage and quality fixtures throughout. A large frosted window fills the space with natural light while maintaining privacy, creating a bright and inviting family bathroom. Completing the home, the covered outdoor entertaining area provides the perfect setting to relax or entertain while enjoying the peaceful natural surrounds. Flowing seamlessly from the main living area, it overlooks the fully fenced backyard and tranquil leafy reserve beyond, creating a private and serene backdrop. Surrounded by established gardens and low-maintenance landscaping, the backyard offers plenty of space for children and pets to play while providing a peaceful outdoor retreat for the whole family. Property Features: - Contemporary U-shaped kitchen with a central island - Spacious open-plan living and dining area filled with natural light and peaceful leafy views - Multiple living areas, including a versatile upstairs retreat - Four generous bedrooms with built-in robes, including a spacious master with private ensuite - Two stylish bathrooms, including a family bathroom with separate shower and bathtub - Covered outdoor entertaining area overlooking the fully fenced backyard - Established, low-maintenance gardens in a peaceful natural setting - Double lock-up garage - Owner occupied - Built in 2012 - NBN ready - Council rates approximately $1,200 biannually - Water rates approximately $350 plus usage quarterly Why do families love living in Pacific Pines? Lots of local parks, playgrounds and walking tracks. Family friendly community. An array of education options available: many amazing private, and early learning schools to choose from. 25-minute drive to Surfers Paradise. Close to highway access and Helensvale train station. Just minutes from shopping centres, cafes, fast food, and restaurants and Sporting facilities. Disclaimer: While the agent has made reasonable attempts and efforts to verify the accuracy of the information contained within this marketing and advertising material, the agent takes no responsibility for any inaccuracies. Any prospective buyer/s should not rely on the particulars contained within these advertising or marketing materials as representations of fact but rather should undertake their own due diligence (or obtain independent advice) to verify and satisfy themselves of the validity of the particulars contained within the marketing and advertising materials. To the extent there is any inconsistency between these advertising or marketing materials and the Form 2 Seller Disclosure Statement for the property, the Form 2 will prevail. If this property is being sold by auction or without a price, then a price guide cannot be provided. The website may have filtered the property into a price bracket for website functionality purposes.
RealistIQ deal score
Neutral value signal
12
/100
Review the estimated value range, comparable sales, suburb trends, and market signals for 2/45 Codrington Circuit, Pacific Pines before you inspect or make an offer.
Independent price check
Estimate vs market price guide
Market price guide is $77,000 above RealistIQ estimate
Use this as a second opinion and check the comparable sales below.
12-month Property Outlook
What could this property be worth in 12 months if the local trend continues?
See Momentum and Stable modelled scenarios for this property.
Unlock PlusSee the 12-month outlook for this property.
From $29.90/month. Cancel anytime.
Before you inspect, check what similar properties actually sold for.
Unlock Plus to see the full list of comparable sales
Property features
Features detected from the listing details.
Comfort
Kitchen & utilities
Outdoor & building
Security & access
Lifestyle & views
Listing details
- Status
- $999,000 +
Agent and agency
Unlock Plus to see the full list of comparable sales