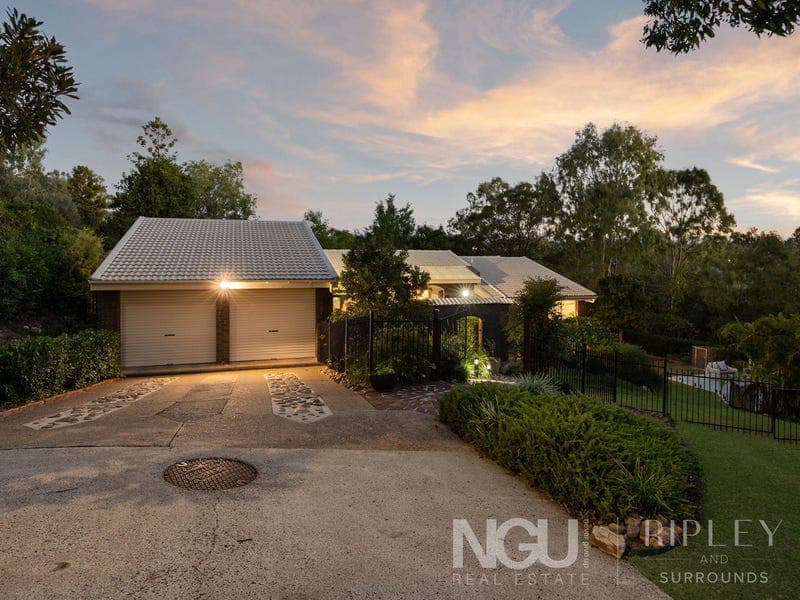
2-4 Balfour Street, Coalfalls
Listing data updated 29 June 2026
- Prospective buyers are encouraged to submit best offers by 10th June 2026. Some homes offer space. Some offer lifestyle. Very few offer both, this close to the heart of Ipswich. Privately set at the end of a quiet cul-de-sac, this remarkable residence feels worlds away from its surroundings. From the moment you arrive, there is a sense of calm, space and seclusion that immediately sets it apart. It feels hidden… In the best possible way. Set across an extraordinary 2,024m² land parcel, the scale alone is almost impossible to replicate this close to the CBD. In a city recognised as Queensland's fastest-growing region, where space, privacy and position are becoming increasingly rare, this is the kind of opportunity buyers wait years to find. And for the first time since it was built, it is now being offered to the market. Held within the same family for over 50 years, this is a home with a genuine sense of history, warmth and belonging. It has been lived in, loved, celebrated in and carefully maintained for the next family to enjoy. And what a lifestyle it offers. Designed for family living on a grand yet deeply comfortable scale, the home unfolds through a series of beautifully considered zones. There are spaces to gather, spaces to retreat, spaces to entertain and spaces that allow the home to evolve with every stage of family life. It works because it understands how families actually live. At the centre, soaring 4m cathedral ceilings, polished hardwood timber floors and an open-plan living, kitchen and dining space create a true sense of occasion. The home has been positioned to embrace its elevated outlooks, drawing light, greenery and distant mountain views into the spaces used every day. This is where the home becomes unforgettable. The fully renovated kitchen has been designed for people who genuinely love to cook, host and bring others together. It is made for long lunches, catered celebrations, private chefs, family milestones and evenings where everyone naturally gathers around the island. From the central living area, the home flows effortlessly onto the elevated entertaining deck taking full advantage of the beautiful outlooks. Creating a home where entertaining does not feel like an occasional event. It becomes part of the way you live. Outdoors, the lifestyle continues with an 8m x 4m saltwater pool, expansive entertaining spaces and a huge fully fenced yard with room for children, pets and every stage of family life. With the fully enclosed courtyard giving a very secluded and private feel. The setting is peaceful, green and deeply secluded. Yet everything is just minutes away. The flexibility is equally impressive. With five bedrooms, a dedicated study and genuine dual living provisions below, the layout can adapt to large families, multigenerational households, teenagers, guests or those needing separation without losing connection. FEATURES YOU'LL LOVE • Five spacious bedrooms plus a dedicated study, all complete with ceiling fans; the master bedroom also features air-conditioning. • Dual living provisions with a separate living area, bedroom and powder room, offering both internal staircase access and private external entry. • Two main bathrooms, including an oversized shower and shower-over-bath, complemented by a separate toilet and additional powder room for added household convenience. • Open-plan living, kitchen and dining area, enhanced by soaring 4m cathedral ceilings. • Renovated chef's kitchen appointed with Smeg appliances, gas cooktop, new dishwasher, soft-close drawers, abundant storage and an oversized island bench designed for serious preparation and entertaining. • Recently painted interiors paired with newly polished hardwood timber flooring. • Multiple living and entertaining zones, including two internal living areas and an impressive outdoor entertaining. • Elevated outdoor deck with full drop-down screening, allowing the space to be enclosed from sunlight and weather for year-round enjoyment. • 8m x 4m saltwater pool, visible from the central living spaces • Incredibly generous 2,024m² fully fenced land parcel with expansive yard and plenty of room for children and pets. • Secure two-car garage and drive-through access to the rear yard. • Security screens throughout for added comfort and peace of mind. • Thoughtfully designed laundry with direct access to a private drying area and clothesline. • Two water tanks plus a solar hot water system, providing practical efficiency for everyday living. BENEFITS OF THIS LOCATION • Quiet cul-de-sac position: exceptional privacy • Ipswich Grammar School, St Edmund's College and St Mary's College: approx. 1.2km • Thomas Street Train Station: approx. 1km • Ipswich CBD, Nicholas Street Precinct and Ipswich Hospital: approx. 5 mins drive • Warrego Highway access: approx. 7 mins drive • Riverlink Shopping Centre: approx. 7 mins drive • Brisbane CBD: approx. 40 mins drive Expansive yet effortless, private yet connected, and prestigious without ever feeling overdone. This is the family entertainer people imagine but almost never find: a private 2,024m² sanctuary in one of Ipswich's premier pockets. A rare chance to secure space, lifestyle and seclusion just moments from the best of the region. Listing Agents: Charles Kimmorley & Andrew Debattista NGU Ripley & Surrounds Results Speak Louder Than Words Disclaimer: NGU Real Estate | The Kimmorley Group has taken all reasonable steps to ensure that the information contained in this advertisement is true and correct but accept no responsibility and disclaim all liability in respect to any errors, omissions, inaccuracies or misstatements contained. Prospective purchasers should make their own enquiries to verify the information contained in this advertisement.
RealistIQ deal score
Neutral value signal
12
/100
Review the estimated value range, comparable sales, suburb trends, and market signals for 2-4 Balfour Street, Coalfalls before you inspect or make an offer.
Independent price check
Estimate vs market price guide
Market price guide is $207,000 above RealistIQ estimate
Use this as a second opinion and check the comparable sales below.
12-month Property Outlook
What could this property be worth in 12 months if the local trend continues?
See Momentum and Stable modelled scenarios for this property.
Unlock PlusSee the 12-month outlook for this property.
From $29.90/month. Cancel anytime.
Before you inspect, check what similar properties actually sold for.
Unlock Plus to see the full list of comparable sales
Property features
Features detected from the listing details.
Comfort
Kitchen & utilities
Outdoor & building
Security & access
Lifestyle & views
Listing details
- Status
- OFFERS OVER $1,349,000
Agent and agency
Unlock Plus to see the full list of comparable sales