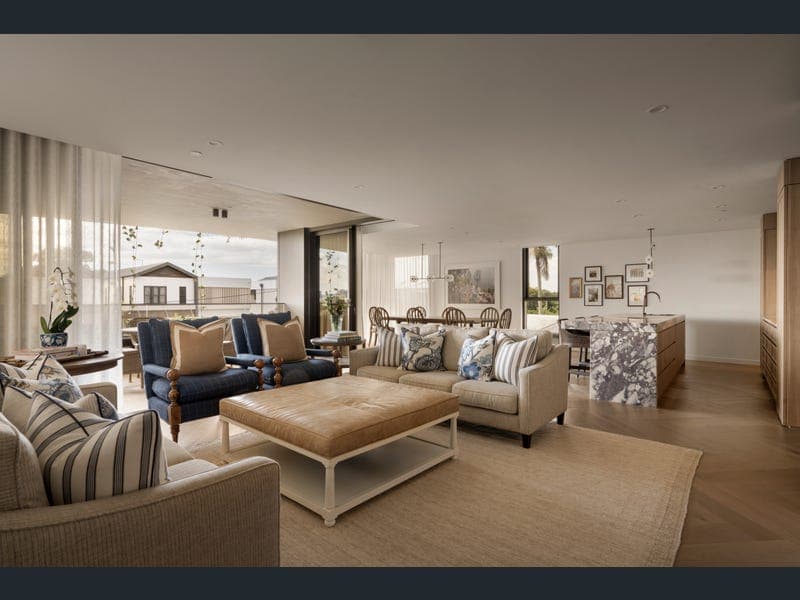
2/299 Bowen Terrace, New Farm
Listing data updated 16 Aug 2026
- Setting a new standard in architectural intention and distinction, this full-floor sky home within 'York' delivers an extraordinary expression of design and luxury. Etched into one of Brisbane's most exclusive New Farm enclaves, the North-East elevated address offers a rare convergence of riverside and inner-city lifestyles, offering a remarkable sense of scenic seclusion only moments from the water, James Street, Howard Smith Wharves and the CBD. A visionary collaboration by Graya and Bureau^Proberts, the building comprises just five whole-floor residences. Defined by scale, expanse and a deeply considered design language, the home draws inspiration from New Farm's Art Deco heritage, reinterpreted through a contemporary lens to create a residence that feels both timeless and entirely new. Direct lift access invites you into a haven of refined sophistication, where natural light and breezes move effortlessly through the interiors, illuminating a curated material palette of Calacatta Viola marble, Travertine and bronze detailing. Floor-to-ceiling double-glazed glass frames the tranquil outlooks, while climate control in every room ensures seasonal comfort. Conceived as a space to transform, stacking sliders can be closed for quiet privacy or opened to create a seamless indoor-outdoor sanctuary. Here, expansive living and dining extend to the balcony to embrace the elements, complemented by the warmth of a gas fireplace. A second living area enhances flexibility, while the culinary domain is a statement in both form and function. Appointed with Miele appliances, a butler's pantry and a sculptural island bench, the kitchen has been carved as a centrepiece for connection and entertaining. Accommodation comprises three luxurious ensuite bedrooms and a study. The primary suite is an oasis of indulgence, where a walk-in robe links the bedroom to a spa-inspired ensuite, complete with double showers, dual vanities and a striking freestanding circular bath. Beyond the residence, 'York' continues to impress with its exclusive rooftop retreat. Elevated above the surrounding landscape, residents can enjoy a swimming pool, BBQ facilities and lounge areas set against a breathtaking panorama of the city skyline, Story Bridge, and winding river vistas, capturing both sunrise and sunset in spectacular fashion. Features of this exquisite inner-city residence include: - 2025-built elevated whole-floor luxury apartment in Graya's 'York' - 3 ensuite bedrooms, powder room, laundry, 2 secure car spaces - Primary suite featuring a walk-in robe, double shower and bath - 2 living areas, private study, alfresco balcony taking in the vistas - Marble Miele kitchen, butler's pantry, Vintec wine fridge - Direct lift access, gas fireplace, individual room ducted air-con - Panoramic rooftop with swimming pool, BBQ and lounging spaces - 250m to Riverwalk, 500m to Howard Smith Wharves, 1km to James St - 220m to bus stops, 500m to CityCat ferry, 1.5km to the CBD - 700m to New Farm State School, 850m to Holy Spirit School Sale by Negotiation. To obtain further information or to arrange a private inspection, please contact Matt Lancashire on 0416 476 480 or Will Blewitt on 0416 780 510. This property is being sold by auction or without a price and therefore a price guide can not be provided. The website may have filtered the property into a price bracket for website functionality purposes.
RealistIQ deal score
Neutral value signal
13
/100
Review the estimated value range, comparable sales, suburb trends, and market signals for 2/299 Bowen Terrace, New Farm before you inspect or make an offer.
Independent price check
Estimate vs market price guide
Market price guide is 20%+ above RealistIQ estimate
Use this as a second opinion and check the comparable sales below.
12-month Property Outlook
What could this property be worth in 12 months if the local trend continues?
See Momentum and Stable modelled scenarios for this property.
Unlock PlusSee the 12-month outlook for this property.
From $29.90/month. Cancel anytime.
Before you inspect, check what similar properties actually sold for.
Unlock Plus to see the full list of comparable sales
Property features
Features detected from the listing details.
Comfort
Kitchen & utilities
Outdoor & building
Lifestyle & views
Listing details
- Status
- Offers over $5,200,000
Agent and agency
Unlock Plus to see the full list of comparable sales