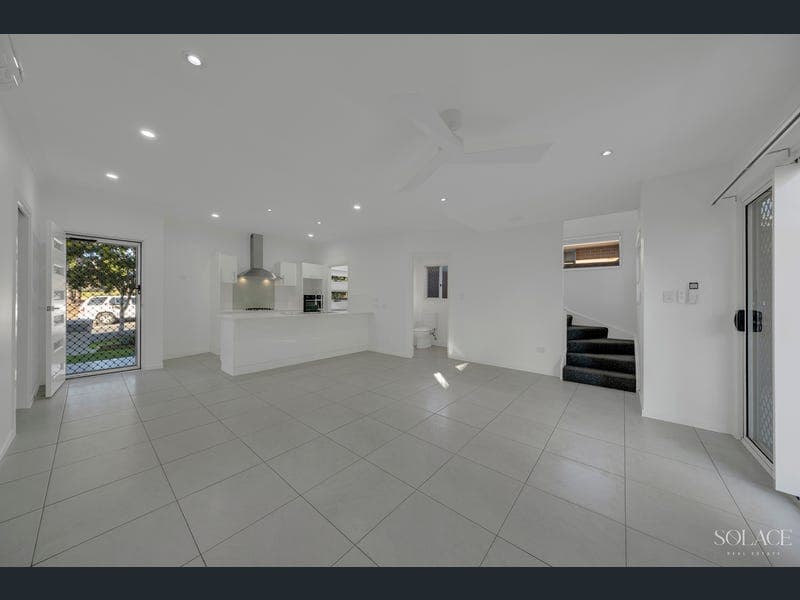
2/2 Harmony Drive, Clinton
Listing data updated 27 July 2026
- Solace Real Estate are proud to present 2/2 Harmony Drive to market. This townhouse is beyond immaculate & presents like a brand-new build! Built in 2012 & completely refreshed before going to market with fresh paint, new lawns, new kitchen appliances, new window coverings, new air-conditioners & new ceiling fans with a number of other quality improvements! This is the 'set and forget' investment property you've been chasing in our popular harbour city, or, would make an excellent entry level home for first buyers who aren't wanting any jobs and just want to move in and enjoy this low maintenance lifestyle! This home has been proudly kept by local investors, who have consistently maintained the property to an incredible standard. RECENT BUILDING AND PEST REPORTS & VIDEO WALKTHROUGH AVAILABLE ON REQUEST! • Enter the home into the light & bright open plan, tiled living space! This space is the heart of the home and offers room for both living & dining, a handy half bathroom & the laundry space off the kitchen for peak multi-tasking and convenience. • The kitchen is well equipped & boasts fridge & microwave housing, breakfast bar, double stainless-steel sink, gas cooktop & brand-new wall height oven, brand new dishwasher, ample cupboard & bench space & large pantry. • The laundry room is tucked in next to the kitchen & offers a built-in bench with a sink & cabinets, and direct access to outside. • The single garage is extra deep & offers a huge amount of storage space as well as a secondary roller that opens to the backyard for a multitude of options! • The living room connects to the outdoor patio & backyard via glass sliding doors. This area is fully fenced & the patio provides another living/dining space. There is also a second toilet on the lower level handy for guests and preventing the need to go upstairs. • Upstairs boasts 4 carpeted bedrooms & the primary bathroom & ensuite. • All 4 bedrooms have new carpets, ceiling fans, air-conditioning, window coverings! They all also offer built-in cupboards or sliding robes. The 4th bedroom is smaller in size & would make a perfect nursery, spare room, office or kids' bedroom. • The primary bedroom suite is especially spacious & boasts a private balcony, walk through robe into the ensuite. The ensuite is large with his & hers sinks, large vanity, double shower & toilet. • The main bathroom is complete with a separate shower & bath, modern vanity & frosted windows. The toilet is totally separate. • Want a little more room for kids to play? Don't stress, as there are beautifully maintained parklands directly across the road offering playground, seating areas & lots of grass for ball games! This townhouse is part of a body corporate with 3 other townhouses. Body Corporate Fees are much lower than most given the smaller nature of the complex! 2/2 Harmony Drive is vacant and ready for immediate occupancy on purchase OR a fresh lease with an excellent Entry Condition Report given the recent improvements! Contact Luke or Hannah from The Watts Team today for further information or details on the next available viewing! Council Rates - $3,700 approx per annum Body Corporate Levies - $3,375 approx per annum Current rental estimate is $530 to $550 per week Last known rent increase date 01/04/2025 **Please note the information in this advertisement comes from sources we believe to be accurate, but accuracy is not guaranteed. Interested parties should make and rely on their own independent enquiries and due diligence in relation to the property**
RealistIQ deal score
Watch value signal
56
/100
Review the estimated value range, comparable sales, suburb trends, and market signals for 2/2 Harmony Drive, Clinton before you inspect or make an offer.
Independent price check
Estimate vs market price guide
Market price guide is $53,000 below RealistIQ estimate
Use this as a second opinion and check the comparable sales below.
12-month Property Outlook
What could this property be worth in 12 months if the local trend continues?
See Momentum and Stable modelled scenarios for this property.
Unlock PlusSee the 12-month outlook for this property.
From $29.90/month. Cancel anytime.
Before you inspect, check what similar properties actually sold for.
Unlock Plus to see the full list of comparable sales
Property features
Features detected from the listing details.
Comfort
Kitchen & utilities
Outdoor & building
Security & access
Lifestyle & views
Listing details
- Status
- Offers Over $535,000
Agent and agency
Unlock Plus to see the full list of comparable sales