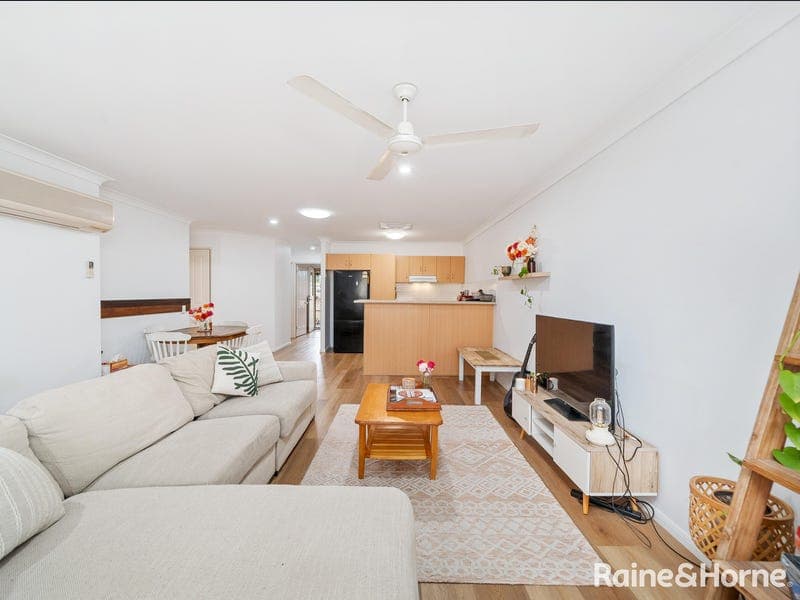
2/154 Albany Creek Road, Aspley
Listing data updated 10 Aug 2026
- Perfectly positioned within the highly sought-after Aspley Mews complex, this beautifully presented two-bedroom villa offers an exceptional opportunity for downsizers & first-home buyers seeking a low-maintenance lifestyle in an unbeatable location. Nestled within a neat, well-maintained community, residents enjoy a peaceful and welcoming environment while being just moments from Aspley Hypermarket, local shopping precincts, cafés, public transport, medical facilities, and all the everyday conveniences that make Aspley such a popular place to call home. Freshly updated with stylish hybrid flooring, the home boasts a spacious open-plan living and dining area designed for comfortable everyday living. Complete with a ceiling fan and split-system air conditioning, this inviting space flows effortlessly through to the well-appointed kitchen which offers excellent storage and functionality, featuring a four-burner electric cooktop, pantry, and dedicated fridge space. Thoughtfully designed for easy living, the home also includes two linen closets, skylights that flood the interiors with natural light, a separate laundry, and a single lock-up garage. The generous master suite serves as a peaceful retreat, complete with a ceiling fan, split-system air conditioning, built-in bookcase, two built-in robes, and direct sliding door access to the garden. The adjoining ensuite features a shower, vanity, and toilet. Bedroom two is equally appealing, offering a built-in robe, ceiling fan, and sliding door access to the courtyard garden, making it ideal for guests, family members, or a home office. Outside, the established courtyard provides a private sanctuary with a covered entertaining area and paved garden space perfect for herb gardens, potted plants, or creating your own outdoor oasis. Residents of Aspley Mews also enjoy access to a sparkling shared in-ground swimming pool and ample visitor parking throughout the complex, further enhancing the relaxed and convenient lifestyle on offer. Offering comfort, convenience, and low-maintenance living within a beautifully maintained complex, this is an outstanding opportunity for those looking to downsize without compromise, enter the property market, or secure a quality investment in one of Aspley's most convenient locations. If you can see yourself living here, contact the team at Raine & Horne Eatons Hill / Albany Creek. Bonnie Worth - 0434 862 887 & Jane Knowles - 0484 120 208 Property Features: • New hybrid flooring throughout living, dining, kitchen, and bedrooms • Spacious open-plan living and dining area with split-system air conditioning • Plantation shutters opening to the private courtyard • Functional kitchen with excellent storage, pantry, and electric cooktop • Master bedroom with two built-in robes, air conditioning, and garden access • Ensuite with shower, vanity, and toilet • Second bedroom with built-in robe, ceiling fan, and courtyard access • Skylights providing abundant natural light • Two linen closets • Separate laundry • Single lock-up garage • Private established courtyard with covered outdoor entertaining area • Shared in-ground swimming pool • Ample visitor parking within the complex • Pet friendly - subject to body corporate approval Location (approx.) • Aspley State School - 2.1km • Aspley State High School - 2.5km • Aspley Hypermarket - 650m2 • Westfield Chermside - 4.1km • Prince Charles Hospital - 5.5km • Bus 358 Chermside Interchange - 350m • Bus 350 & 351 City - 350m • Geebung Train Station - 4.2km • Brisbane CBD - 16.5km • Brisbane Airport - 14.8km
RealistIQ deal score
Neutral value signal
0
/100
Review the estimated value range, comparable sales, suburb trends, and market signals for 2/154 Albany Creek Road, Aspley before you inspect or make an offer.
Independent price check
RealistIQ estimate available
Market price guide unavailable for this listing.
12-month Property Outlook
What could this property be worth in 12 months if the local trend continues?
See Momentum and Stable modelled scenarios for this property.
Unlock PlusSee the 12-month outlook for this property.
From $29.90/month. Cancel anytime.
Before you inspect, check what similar properties actually sold for.
Unlock Plus to see the full list of comparable sales
Property features
Features detected from the listing details.
Comfort
Kitchen & utilities
Outdoor & building
Security & access
Lifestyle & views
From description
Listing details
- Status
- UNDER CONTRACT - BONNIE WORTH TEAM
Agent and agency
Unlock Plus to see the full list of comparable sales