2/1 Kumbatine Street, Pimpama
Listing data updated 12 June 2026
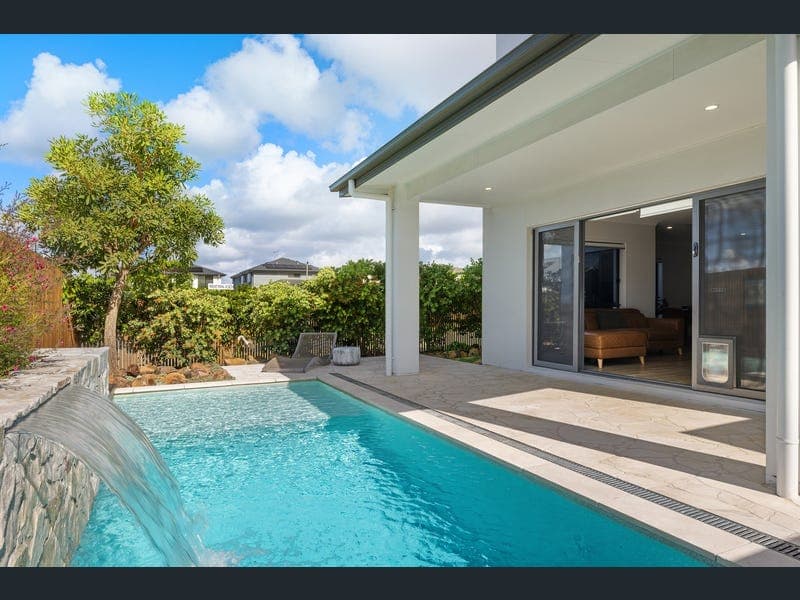
- A refined expression of low-maintenance modern living, come home to effortless space and style within the multi-award-winning Gainsborough Greens Estate. A master-planned community with a 177ha conservation reserve, and so close to shops, schools, transport, sporting amenities and parklands, life here is defined by a rare blend of nature and convenience. Expertly crafted by Mirvac on a corner block and showcasing a striking street presence, it unfolds across two light-filled levels. Enjoy a gourmet kitchen with Smeg appliances, Caesarstone benchtops and a cleverly combined butler's pantry and laundry, while the adjacent open plan living and dining zone is a spacious social hub to relax. Enticingly, it extends to a poolside terrace for a seamless indoor-outdoor connection, where a crazy paved patio awaits for alfresco entertaining. Just beyond, a heated pool with a tranquil water feature offers year-round rejuvenation, complemented by a sundeck and small fenced yard for kids and pets. Upstairs, take advantage of a second generously sized living area that captures views of the lush parkland, along with three bedrooms and two bathrooms. This includes a master suite with a walk-in robe and modern ensuite, with a guest bedroom and bathroom on the ground floor. Additional features include ducted and zoned air-conditioning, a 10.92kW solar system with Fronius inverter, security cameras, Crimsafe screens, tinted windows, and an oversized double garage, catering to growing families, downsizers and astute investors alike. The Highlights: - Modern freestanding home offering space, style and low-maintenance living in exclusive Gainsborough Greens Estate - Set within a large-scale, multi-award-winning master-planned community, with a 177ha dedicated conservation nature reserve - Prime location: peaceful yet so close to shops, services, schools, public transport and mere metres from Gainsborough Parklands - Master-crafted Mirvac property with premium finishes and a striking street presence - Spans 296m2 across two light-filled levels on a corner allotment - Gourmet kitchen with 900mm Smeg oven and gas cooktop, shaker profile cabinetry and Caesarstone benchtops - Combined butler's pantry and laundry with sink, storage and external access - Spacious, open plan kitchen, living and dining area enjoys a seamless connection with the poolside entertaining terrace - Enticing upper-level living area with built-in storage and dual aspect windows with views across to parklands - Master suite with a modern ensuite and walk-in robe - Two bedrooms with built-in robes, serviced by a light-filled bathroom with separate toilet - Ground floor bedroom with built-in robes and a modern bathroom - Crazy paved alfresco entertaining patio, overlooks a stunning heated pool with water feature, lighting and travertine coping - Easy-care fenced lawn area for pets - Automated irrigation system servicing the entire lawn - Oversized double garage with storage - Maintenance-free decking by the pool and wraps the front and side exterior - Ducted and zoned air-conditioning plus ceiling fans - 10.92kW solar system with an 8.2kW Fronius inverter - NYX security system with two cameras and Philips security TV - Tinted windows throughout entire house for enhanced privacy and heat reduction - Crimsafe security screens - Build completed in 2019 Note: This property forms part of a specified two-lot scheme. The dwellings are fully detached (not adjoining), and the body corporate is informal, with no fees, no committee, and entirely self-managed. In a peaceful pocket yet close to everything, you'll love the convenience and tranquillity of life within Gainsborough Greens Estate. Open green spaces account for 65% of the community, including the popular Gainsborough Parklands. Located a mere 170m away, with a modern playground, basketball court, table tennis tables, sporting fields and a designated off leash dog area, there's something for all ages. Additionally, walk to Kings Christian College, Pimpama City Shopping Centre, and the brand-new Pimpama train station, with Gainsborough Greens Golf Course just 2.5km from home. Plus, benefit from easy access to the M1 and Coomera Connector, with Brisbane CBD 35 minutes away and Gold Coast beaches beckoning in 25 minutes (approx.). Secure a low-maintenance home that harmonises modern comfort and convenience in one of Queensland's most exciting and fastest growing regions. Don't delay, contact Kara Christensen on 0411 372 231 or Bella Sorensen on 0491 066 620 today. Disclaimer: Whilst every effort has been made to ensure the accuracy of these particulars, no warranty is given by the vendor or the agent as to their accuracy. Interested parties should not rely on these particulars as representations of fact but must instead satisfy themselves by inspection or otherwise.
RealistIQ deal score
Neutral value signal
0
/100
Review the estimated value range, comparable sales, suburb trends, and market signals for 2/1 Kumbatine Street, Pimpama before you inspect or make an offer.
Independent price check
RealistIQ estimate available
Market price guide unavailable for this listing.
12-month Property Outlook
What could this property be worth in 12 months if the local trend continues?
See Momentum and Stable modelled scenarios for this property.
Unlock PlusSee the 12-month outlook for this property.
From $29.90/month. Cancel anytime.
Before you inspect, check what similar properties actually sold for.
Unlock Plus to see the full list of comparable sales
Property features
Features detected from the listing details.
Comfort
Kitchen & utilities
Outdoor & building
Security & access
Listing details
- Status
- Contact Agent
Agent and agency
Unlock Plus to see the full list of comparable sales