1A Thorburn Street, Svensson Heights
Listing data updated 6 July 2026
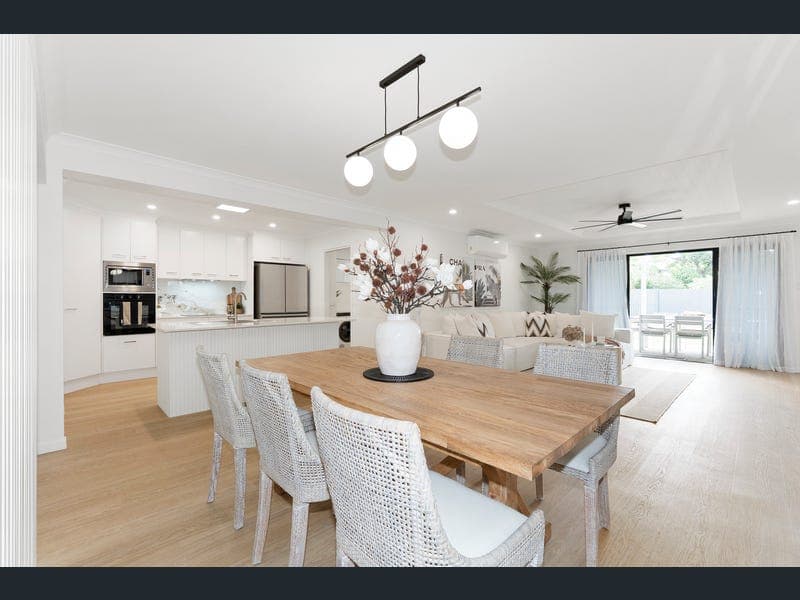
Extensively renovated inside and out, 1A Thorburn Street is a home where every detail has been taken care of - all that's left to do is move in and enjoy. Behind its striking 1970s flat-roof lines sits a fresh, modern interior on a comfortable 607m² block, perfectly placed in one of Bundaberg's most convenient pockets. Shalom Catholic College, Hinkler Central, and the Friendly Society Private Hospital are all close by, with St Mary's Catholic Primary an easy 8 minutes on - putting quality schools, shopping, and healthcare right at your fingertips. Inside, a wide entry hallway opens to an air-conditioned open-plan living and dining area, layered with character through pendant lighting, a tiled feature wall, a timber mantle, and panelled ceiling detail. Glass sliders open effortlessly to an extensive covered patio, blurring the line between indoors and out and creating a natural flow for entertaining. New flooring runs throughout, the spaces feel bright and crisp, and the whole home carries the easy comfort that only a thoughtful, top-to-bottom renovation delivers. From the moment you arrive, it is clear this home has been finished with care and ready to enjoy from day one. Step inside and discover: - Air-conditioned open-plan living and dining zone with pendant lighting, tiled feature wall, timber mantle, panelled ceiling detail, and glass sliders opening to the patio beyond - New kitchen with all-new appliances - stone-topped island with integrated dishwasher and sink, waist-height wall oven, ceramic cooktop, exhaust fan with large tile splashback, ceiling-height corner pantry, extended fridge cavity, and a dedicated tea and coffee station - Master bedroom with air-conditioning, ceiling fan, large mirrored triple-door built-in robe, and direct access to the 2-way bathroom - 2 additional bedrooms down the right side of the home, both with built-in robes and ceiling fans - Large 4th bedroom or media room to the front-left corner of the home with ceiling fan - separated from the main bedroom zone and well-suited to movie nights, guests, or a flexible second living space - Stylish 2-way bathroom with floor-to-ceiling tiles in a neutral grey stone-look palette, full bath, frameless walk-in shower with niche, wall-hung vanity, and triple-door shaving cabinet - Large laundry off the kitchen with built-in linen storage, a second toilet, bench space for both washer and dryer, and direct access to the patio - Extensive covered outdoor area finished in salt-and-pepper exposed aggregate, with a stone-look tiled feature wall down one side and privacy screening to the other - flowing through to the carport beyond - Attached 14m-deep carport accessed via double electric gates - high-clearance for a van or caravan, generous enough to tandem-park 2 cars, with backyard access on offer - New vinyl flooring and security screens throughout, plus a colour-matched garden shed on a concrete slab tucked into the rear corner Move-in ready, immaculately finished, and superbly positioned close to schools, shopping, and healthcare - 1A Thorburn Street is the kind of home that simply lets you unlock the door and start living. Well-suited to a growing family, a first home buyer, or an astute investor. Inspections are warmly welcomed - contact us today to arrange your time to walk through.
RealistIQ deal score
Neutral value signal
12
/100
Review the estimated value range, comparable sales, suburb trends, and market signals for 1A Thorburn Street, Svensson Heights before you inspect or make an offer.
Independent price check
Estimate vs market price guide
Market price guide is 20%+ above RealistIQ estimate
Use this as a second opinion and check the comparable sales below.
12-month Property Outlook
What could this property be worth in 12 months if the local trend continues?
See Momentum and Stable modelled scenarios for this property.
Unlock PlusSee the 12-month outlook for this property.
From $29.90/month. Cancel anytime.
Before you inspect, check what similar properties actually sold for.
Unlock Plus to see the full list of comparable sales
Property features
Features detected from the listing details.
Comfort
Kitchen & utilities
Outdoor & building
Security & access
Listing details
- Status
- Offers Over $725,000
Agent and agency
Unlock Plus to see the full list of comparable sales