199 Kadumba Street, Yeronga
Listing data updated 6 July 2026
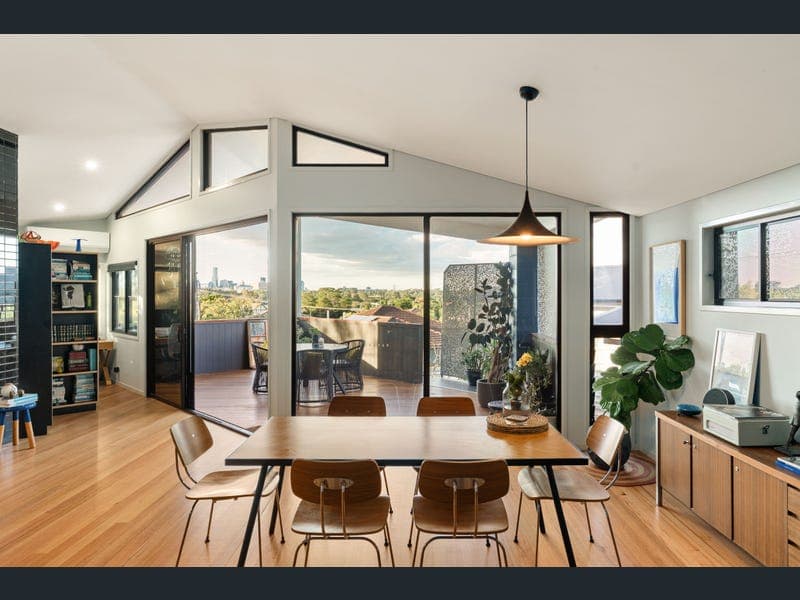
199 Kadumba Street is a tri-level designer statement designed by Jeff Topping, built entirely around the view. Soaring raked ceilings, rich timber floors, and angular geometry that refuses to follow a straight line speak to a design vision that doesn't compromise. This is a home with genuine character that reveals itself across every level. The middle level is the social heart, with open plan kitchen, dining and living complete with home office, flowing out to a covered entertainer's deck where the Brisbane skyline sits front and centre. The top floor is reserved for the master suite, a private and elevated retreat anchored alongside a second bedroom with its own skyline outlook. Below, a second living area, two bedrooms, a bathroom, a fully equipped second kitchen, covered deck, pool access and dedicated side entry create a self-contained world of their own, ideal for multigenerational families, teenagers who want their independence, or guests who were only supposed to stay the weekend. Key Features - Sweeping Brisbane city views from nearly every room - Architecturally designed tri-level residence, 274sqm internal - Top floor master suite, private, elevated and finished to impress - Second bedroom on top floor with Brisbane skyline views - Open plan living, dining and kitchen with integrated home office - Covered entertainer's deck with uninterrupted city outlook - Lower level second kitchen, living area, two bedrooms and bathroom - Pool, two covered decks and dedicated side access at lower level - Self-contained lower level for multigenerational living or extended stays - Double garage with internal access and storage - Front verandah entry with landscaped surrounds - Rich timber floors and soaring raked ceilings throughout - 100sqm external area across multiple outdoor spaces Suited For Discerning buyers who understand that great design is felt as much as it is seen. Equally suited to multigenerational families or those seeking a home that flexes effortlessly between entertaining, extended family living and everyday luxury.
RealistIQ deal score
Neutral value signal
0
/100
Review the estimated value range, comparable sales, suburb trends, and market signals for 199 Kadumba Street, Yeronga before you inspect or make an offer.
Independent price check
RealistIQ estimate available
Market price guide unavailable for this listing.
12-month Property Outlook
What could this property be worth in 12 months if the local trend continues?
See Momentum and Stable modelled scenarios for this property.
Unlock PlusSee the 12-month outlook for this property.
From $29.90/month. Cancel anytime.
Before you inspect, check what similar properties actually sold for.
Unlock Plus to see the full list of comparable sales
Property features
Features detected from the listing details.
Comfort
Outdoor & building
Security & access
Lifestyle & views
Listing details
- Status
- For Sale by Negotiation
Agent and agency
Unlock Plus to see the full list of comparable sales