194 Samford Road, Enoggera
Listing data updated 16 Aug 2026
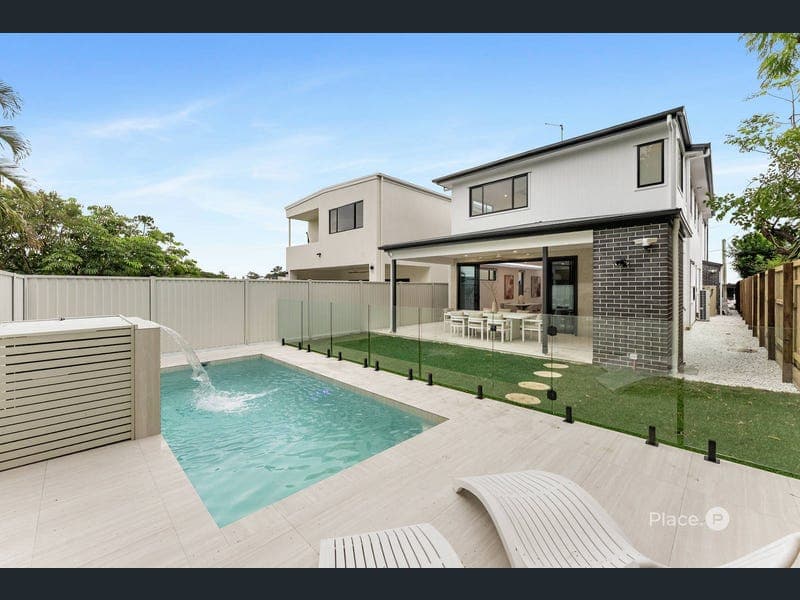
- Inspection by Appointment Welcome home to this new, meticulously custom-built family home, located in one of Brisbane's most family-friendly suburbs, just minutes from some of Brisbane's best educational facilities and only 6 kilometres from the CBD. This architecturally designed brand new home has been built to perfection, incorporating the core fundamentals of a truly functional family residence. Expansive living areas on the ground level provide seamless indoor–outdoor connectivity to the generous patio, outdoor kitchen and pool area, while the upper level accommodates the bedrooms and an additional living space, ensuring a comfortable and peaceful retreat — perfect for a family looking to grow into the home. Designed with both entertaining and everyday living in mind, the home offers expansive living on the ground floor with 2.7m ceilings, stunning tiled flooring, mud room upon entry, LED mood lighting, a guest bedroom and bathroom, a gourmet kitchen with a stunning 40mm stone island bench, and a dedicated laundry. Open-plan living and dining areas flow seamlessly to a spacious alfresco zone, connecting to the pool, lawn, and outdoor kitchen. Upstairs, a light-filled second living area complements a luxurious master retreat, three additional bedrooms, and the main bathroom. The master suite features a custom walk-in wardrobe and a beautifully appointed ensuite. Bedrooms two, three, and four are generously sized and complete with quality carpet, built-in wardrobes, ceiling fans, and premium finishes throughout. Ground Floor: - Open-plan living with high 2.7-metre ceilings and square-set cornices with LED mood lighting, VJ panel feature wall and excellent natural light providing a sense of opulence. - Generously sized living area, with the island kitchen overlooking the living, alfresco, and private backyard. - Beautifully designed kitchen featuring 40mm stone benchtops, 900mm oven, an induction cooktop, sleek soft-close cabinetry, and a butler's pantry with ample storage. - Fifth bedroom or media room with a built-in wardrobe. - Full bathroom with semi frameless shower, custom cabinetry and LED light mirror. - Great sized laundry with access to the side of the property. - Dual study nook with inbuilt desks. - Fully ducted and zoned air-conditioning throughout. - Large alfresco area with a built in BBQ and range hood overlooking the pool with water feature and landscaped backyard. - Fully remote double garage with space for additional storage. Top Level: - Four generously sized bedrooms, all with built in wardrobes and ceiling fans. - Master bedroom with a large walk-in wardrobe and an ensuite featuring double sinks with LED lighting mirrors, floor-to-ceiling tiles, a semi-frameless shower, separate toilet, and standalone bath. - Second family rumpus, games room or additional bedroom, filled with great natural light. - Central bathroom with semi-frameless shower, LED lighting mirror, separate toilet, and bathtub. - Built in desk, study nook. - Large linen closet and additional storage cupboard. Land: - 405m2 elevated block facing north. - Fully fenced with low maintenance landscaping and a very private yard. Additional Features: - Remote controlled LED mood lighting in the living and stair well. - Outdoor kitchen with a built in five burner Beef Eater BQQ with a rangehood and ample storage. - Swimming pool with a water fountain feature and remote controlled lighting and chlorinator. - Move in ready home with all landscaping completed, side gates installed and NBN Connection available. - Garage door can be opened and closed with Smartphone/app connectivity. - Ducted air-conditioning system throughout the home, with remote access available via Smartphone/app connectivity. - Four security cameras fitted with sensor tracking and 360-degree functionality. Located on the border of Alderley and Enoggera, this home offers great access to local Primary and High Schools, whilst situated only 6 kilometres from the CBD. Within a short drive to Marist College, Mt St Michaels College, Hillbrook Anglican School and within the Enoggera State School catchment, you will enjoy the location and all it has to offer. There is also an abundance of transport options including Enoggera train station, multiple bus routes and bikeways. Don't miss the opportunity to inspect this stunning brand new home. Bordering inner city suburbs such as Alderley and Ashgrove, this location is assured high demand and capital growth for years to come. For further details on this exceptional opportunity, please contact Matthew Jabs on 0422 294 272 or James Gainford on 0466 900 049. Disclaimer This property is being sold by auction or without a price and therefore a price guide can not be provided. The website may have filtered the property into a price bracket for website functionality purposes.
RealistIQ deal score
Neutral value signal
0
/100
Review the estimated value range, comparable sales, suburb trends, and market signals for 194 Samford Road, Enoggera before you inspect or make an offer.
Independent price check
RealistIQ estimate available
Market price guide unavailable for this listing.
12-month Property Outlook
What could this property be worth in 12 months if the local trend continues?
See Momentum and Stable modelled scenarios for this property.
Unlock PlusSee the 12-month outlook for this property.
From $29.90/month. Cancel anytime.
Before you inspect, check what similar properties actually sold for.
Unlock Plus to see the full list of comparable sales
Property features
Features detected from the listing details.
Comfort
Kitchen & utilities
Outdoor & building
Security & access
Lifestyle & views
Listing details
- Status
- For Sale
Agent and agency
Unlock Plus to see the full list of comparable sales