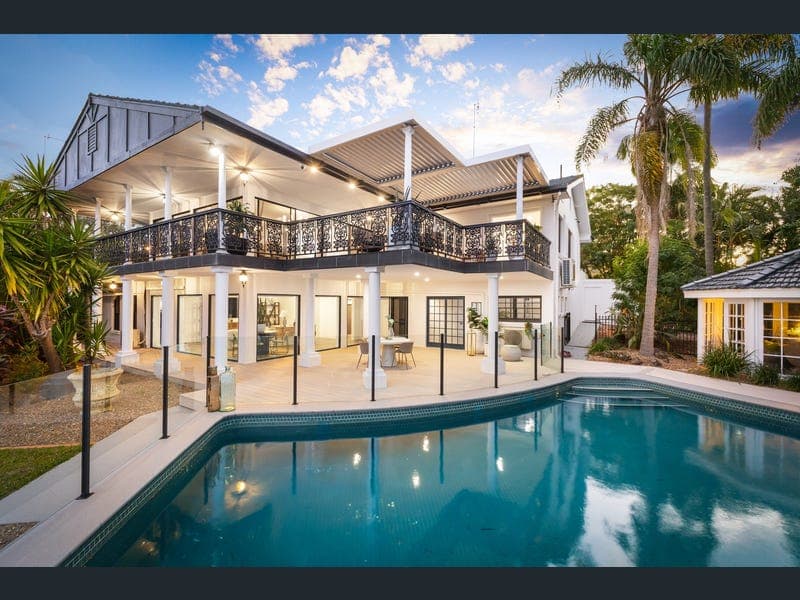
19 Wildash Street, Southport
Listing data updated 12 June 2026
- In a class of its own, this vintage waterfront chateau is a captivating celebration of Victorian and French provincial charm. Set across an elevated 1,741m2 corner double block in the esteemed TSS precinct, it has been meticulously restored to reveal a rare grand-scale beauty. Exuding soulful sophistication, timeless and ornate wrought iron finishes pair with French windows and doors, while new timber floors, and designer lighting by Ralph Lauren inject a modern flair to the interiors. Tucked away from the street and capturing superb city skyline views, it's also dual-titled and enticingly configured for dual living across a vast 670m2 floorplan. Upstairs, the newly appointed gourmet kitchen will inspire your inner MasterChef, while both the formal and informal lounge and dining zones flow onto a terrace as exceptional as it is expansive. This allure also underpins the spacious master suite, where a designer dressing room steals the spotlight – and your heart. A spa ensuite, walk-in robe and private courtyard accompany it, two additional upstairs bedrooms serviced by a bathroom blending classic and contemporary style. Downstairs, a cinema awaits alongside fully self-contained dual-living amenities, comprising a spacious living area, kitchen, bedroom, and bathroom. Outdoors, this remarkable estate is primed for entertaining, relaxation and leisure. Host guests on a choice of two expansive alfresco decks – one by the tranquil waterside – or regale guests on the vast, elevated terrace that gazes out across the water to the cityscape. A gazebo offers a cosy place to retreat and unwind, complemented by lush gardens, a tiled pool and suite of boating amenities (think: jetty, ramp, boat house and a sandy beach) making a day out on the water an effortless adventure. Additionally, benefit from an abundance of secure parking, a state-of-the-art security system and scope to build a granny flat, with plans already in place. The Highlights: Sophisticated, sympathetically restored vintage manor, infused with traditional Victorian allure and modern French provincial charm Elevated 1,741m2 corner allotment on the water, with superb skyline views Dual-titled, fully fenced, private estate comprising of a 916m2 and 825m2 block in the prestigious and tightly held TSS precinct Grand-scale, two-level 670m2 floorplan with dual living amenities Ornate wrought iron detailing, French windows and doors, new durable timber flooring and designer lighting from Ralph Lauren and Schotts adds to the elegance Brand new kitchen boasts a classic Fisher & Paykel freestanding 900mm oven and induction cooktop, dishwasher drawers and walk-in pantry Informal living and meals area adjoins the kitchen and opens to the elevated terrace Spacious formal dining area and formal lounge with a new electric fireplace, wrapped in full-height sliding doors to facilitate a seamless flow onto a vast terrace Ground floor home theatre includes a Samsung Cinema TV, projector and tiered seating Vast master suite boasts a charming bay window seat, spa ensuite, private garden courtyard, walk-in robe and a deluxe, oversized dressing room adorned with custom joinery Two additional upstairs bedrooms with built-in robes Upstairs bathroom seamlessly blends old and new, contrasting original tessellated bathroom tiles against a modern freestanding bath and rain shower Stylish dual living downstairs with a full kitchen, spacious living area, bedroom with walk-in robe and bathroom with a traditional clawfoot bath Newly installed wraparound alfresco decking, overlooks the established gardens, lawns and tiled pool Charming octagonal gazebo fitted with new French doors Extensive two-tiered waterfront deck with firepit area Timber jetty, sandy beach, large lockable boat house and ramp Brand new, large laundry with abundant storage and external access Side courtyard and garden includes a tranquil water fountain Double garage plus parking for seven cars on the newly renovated driveway Ornate arched wrought-iron double gates at entry and the vast terrace balustrades all meticulously re-sanded and repainted in glossy black State-of-the-art security system with cameras, alarms and siren Ducted and zoned heating and cooling Repainted roof and internally repainted, replumbed and rewired Glass replaced to code Plans in place for an onsite granny flat Nestled in a dress-circle setting, this family-friendly cul-de-sac is within walking distance of exclusive TSS and under 2km by car to St Hilda's. Additionally, local parks and light-rail public transport are accessible on foot or stroll to Ferry Road Markets for artisan coffee, sweet treats, delicatessen goods or a touch of retail therapy. Craving some sand and surf? Main Beach is less than 10 minutes away along with the tree-lined Tedder Avenue, home to a delightful array of bars, cafes, restaurants and boutiques. This is your opportunity to own a truly irreplaceable estate of heritage, heart and soul in one of the Gold Coast's most tightly held enclaves. Contact Sam Guo on 0423 064 310 and Julia Kuo on 0402 668 885 today. Disclaimer: This property is being sold without a price and therefore a price guide can not be provided. The website may have filtered the property into a price bracket for website functionality purposes. Disclaimer: Whilst every effort has been made to ensure the accuracy of these particulars, no warranty is given by the vendor or the agent as to their accuracy. Interested parties should not rely on these particulars as representations of fact but must instead satisfy themselves by inspection or otherwise.
RealistIQ deal score
Neutral value signal
10
/100
Review the estimated value range, comparable sales, suburb trends, and market signals for 19 Wildash Street, Southport before you inspect or make an offer.
Independent price check
Estimate vs market price guide
Market price guide is 20%+ above RealistIQ estimate
Use this as a second opinion and check the comparable sales below.
12-month Property Outlook
What could this property be worth in 12 months if the local trend continues?
See Momentum and Stable modelled scenarios for this property.
Unlock PlusSee the 12-month outlook for this property.
From $29.90/month. Cancel anytime.
Before you inspect, check what similar properties actually sold for.
Unlock Plus to see the full list of comparable sales
Property features
Features detected from the listing details.
Comfort
Kitchen & utilities
Outdoor & building
Security & access
Lifestyle & views
Listing details
- Status
- $8,000,000+
Agent and agency
Unlock Plus to see the full list of comparable sales