19 Takitimu Street, Aspley
Listing data updated 16 Aug 2026
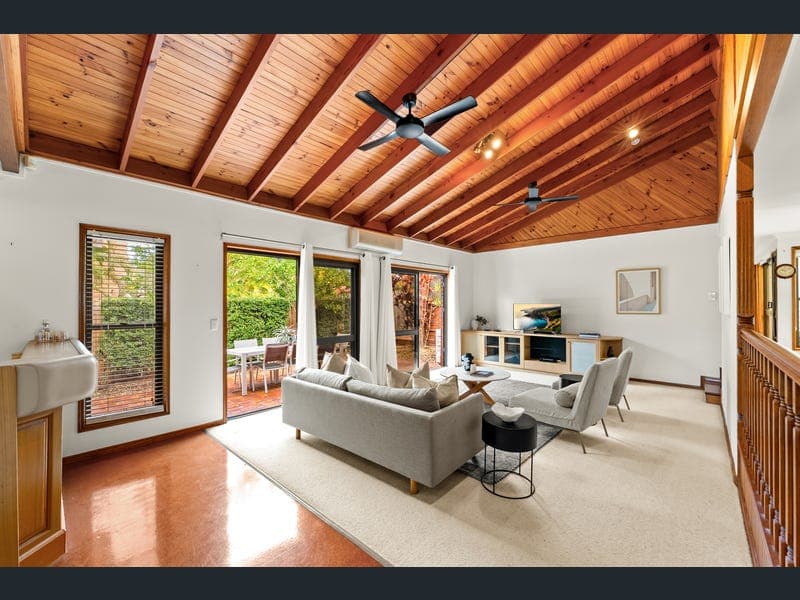
- Set in a quiet pocket of Aspley, this spacious low-set home home delivers an incredibly versatile layout with multiple living zones, great separation, and standout entertaining spaces. Stepping inside, you're welcomed into the impressive main living area, complete with raked ceilings that instantly create a sense of space and character. This zone is perfectly set up for entertaining, featuring its own built-in bar and seamless flow out to one of two patios. The home continues to open up with a separate lounge, ideal as a dedicated movie room, along with an additional family area--making it easy for everyone to spread out and enjoy their own space. There are two dining areas to choose from, both centred around the kitchen in the heart of the home. Featuring great storage, modern appliances, and a convenient breakfast bar, the kitchen connects effortlessly to each living and dining space, making it both practical and social. Flowing out from the dining area, you'll find a covered outdoor entertaining space overlooking the spacious backyard, with plenty of room for kids and pets to play. The master bedroom is privately positioned at the front of the home and features a walk-in robe, a generously sized ensuite, plus a dedicated nursery/study area for added flexibility. The remaining bedrooms are positioned at the rear, all well-sized with built-in robes and serviced by a central bathroom with a separate bath and shower. A separate laundry adds further practicality. Complete with a large double garage, this home ticks all the boxes. Situated just minutes from Aspley Hypermarket and less than 10 minutes to Westfield Chermside, all your shopping and dining needs are covered. You're also within 13km of Brisbane City, and close to multiple schools, transport, and parks. Watt Faves: - Multiple living zones including lounge, family, and main living - Two dining areas for formal and casual meals - Centrally positioned kitchen connecting the home - Two outdoor entertaining areas, perfect for hosting - Spacious backyard with a water tank - 13.2kW Solar system - Private master suite with a walk-in robe and ensuite - 3 additional bedrooms all with built-in robes - Separate internal laundry - Double garage - Convenient Aspley location close to shops, schools, and transport
RealistIQ deal score
Neutral value signal
0
/100
Review the estimated value range, comparable sales, suburb trends, and market signals for 19 Takitimu Street, Aspley before you inspect or make an offer.
Independent price check
RealistIQ estimate available
Market price guide unavailable for this listing.
12-month Property Outlook
What could this property be worth in 12 months if the local trend continues?
See Momentum and Stable modelled scenarios for this property.
Unlock PlusSee the 12-month outlook for this property.
From $29.90/month. Cancel anytime.
Before you inspect, check what similar properties actually sold for.
Unlock Plus to see the full list of comparable sales
Property features
Features detected from the listing details.
Comfort
Kitchen & utilities
Outdoor & building
Security & access
Lifestyle & views
Listing details
- Status
- For Sale Now
Agent and agency
Unlock Plus to see the full list of comparable sales