19 Penong Street, Westlake
Listing data updated 16 Aug 2026
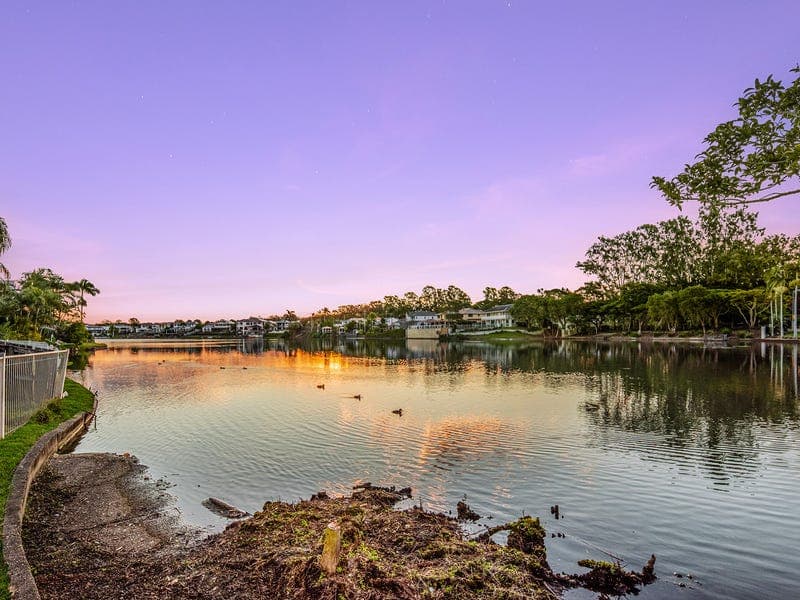
- Positioned on a peaceful lakefront street in one of Westlake's most tightly held pockets, this architecturally designed family residence offers an enviable combination of timeless character, soaring cathedral ceilings and an exclusive waterfront lifestyle overlooking Brisbane's only private lake. Set back from the street via a long private driveway and framed by beautifully manicured gardens, the home immediately impresses with its commanding street presence, while its prized north-facing aspect captures tranquil water views and abundant natural light throughout. A grand timber front door welcomes you inside, where soaring ceilings, exposed timber beams, beautiful tiled flooring and striking double-height windows overlooking the lake create an immediate sense of space and warmth. Rich timber detailing, including timber sash windows and solid timber finishes, complements the home's timeless architectural design. To the left of the entrance, a spacious formal lounge provides an elegant retreat before flowing effortlessly into the heart of the home. The beautifully appointed kitchen is perfectly positioned to overlook the outdoor entertaining spaces and tranquil lake beyond, offering generous bench space, excellent storage and seamless connection to everyday family living. Adjoining the kitchen is a spectacular double-volume multi-purpose living area, complemented by a formal dining room, media room, rumpus room and dedicated home office, providing exceptional flexibility for growing families. Completing the lower level are a spacious laundry and convenient guest powder room. A stunning timber staircase leads to the upper level, where solid Quila timber flooring enhances the home's warmth and character. The impressive master suite enjoys soaring ceilings, extensive built-in storage and a spacious upgraded ensuite, creating a peaceful retreat overlooking the surrounding greenery. The remaining four bedrooms are all generously proportioned with built-in wardrobes and ceiling fans, with two also enjoying split system air conditioning, while a beautifully updated family bathroom with separate shower and bathtub services the upper level. Outside, the lifestyle on offer is truly exceptional. French doors open onto the expansive outdoor entertaining area, where upgraded travertine pavers, integrated lighting and speakers create the perfect setting for entertaining year-round. A sparkling pebblecrete saltwater swimming pool is surrounded by quality paving, while beyond the pool a private timber deck overlooks the lake, creating an idyllic setting to enjoy morning coffee or evening drinks as resident swans and pelicans glide across the water. A lakeside brazier provides the perfect place to gather around the fire while taking in spectacular sunsets across the water. The home enjoys direct access to the lake, with the adjoining private park and jetty further enhancing this unique waterfront lifestyle. Across the lake, a protected green belt bordering the Brisbane River ensures your peaceful outlook remains beautifully preserved for years to come. Combining timeless craftsmanship, quality upgrades and one of Westlake's most exclusive waterfront settings, this is a residence that offers a lifestyle as remarkable as the home itself. What You'll Love ● Flood free during the 2011 and 2022 flood events ● One of 88 exclusive lakefront homes on Brisbane's only private lake ● Prized north-facing aspect capturing beautiful lake views ● Cathedral ceilings with exposed timber beams ● Stunning double-height windows framing the lake outlook ● Multiple living areas and dedicated home office ● Spacious kitchen overlooking the entertaining area and lake ● Upgraded bathrooms, solid Quila timber flooring and quality carpets ● Expansive outdoor entertaining area with travertine pavers, built-in lighting and speakers ● Private timber deck overlooking the lake ● Pebblecrete saltwater swimming pool ● Lakeside brazier perfect for enjoying sunset fires ● Direct access to the private lake, adjoining park and jetty ● Water tank servicing the gardens ● 6.38kW solar system with 5kW Fronius inverter ● NBN internet ● Security screens throughout ● Garden shed and double lock-up garage Location Highlights ● Prestigious lakeside position in one of Westlake's most tightly held streets ● Direct access to the private lake, adjoining parklands and jetty ● Walking distance to river walks and cycling paths ● Minutes to Mount Ommaney Shopping Centre ● Close to local cafés, restaurants and everyday amenities ● Easy access to the Centenary Highway ● Approximately 20 minutes to Brisbane CBD Education Highlights ● Within catchment for Jamboree Heights State School ● Within catchment for Centenary State High School ● Close to Good News Lutheran School ● Nearby childcare and early learning centres Showcasing timeless architecture, grand proportions and one of Brisbane's most unique waterfront settings, 19 Penong Street presents an exceptional opportunity to secure a home that seamlessly blends character, comfort and lifestyle. From its soaring cathedral ceilings and dramatic lake-facing windows to the resort-style outdoor entertaining spaces and private timber deck, every detail has been thoughtfully designed to create an extraordinary family residence in one of Westlake's most tightly held locations. This property is being sold by auction or without a price and therefore a price guide cannot be provided. The website may have filtered the property into a price bracket for functionality purposes only. Your dream home awaits.
RealistIQ deal score
Neutral value signal
0
/100
Review the estimated value range, comparable sales, suburb trends, and market signals for 19 Penong Street, Westlake before you inspect or make an offer.
Independent price check
RealistIQ estimate available
Market price guide unavailable for this listing.
12-month Property Outlook
What could this property be worth in 12 months if the local trend continues?
See Momentum and Stable modelled scenarios for this property.
Unlock PlusSee the 12-month outlook for this property.
From $29.90/month. Cancel anytime.
Before you inspect, check what similar properties actually sold for.
Unlock Plus to see the full list of comparable sales
Property features
Features detected from the listing details.
Comfort
Kitchen & utilities
Outdoor & building
Security & access
Lifestyle & views
Listing details
- Status
- JUST LISTED
Agent and agency
Unlock Plus to see the full list of comparable sales