19 Megan Court, Thornlands
Listing data updated 16 Aug 2026
8 bed7 bath5 car5625 m² land
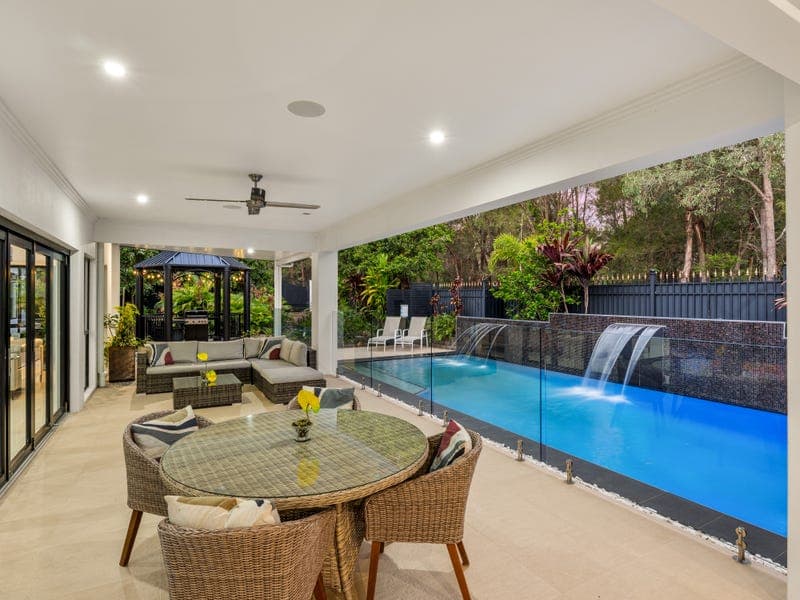
- This architecturally designed residence delivers the perfect blend of quality, space, relaxation, functionality and luxury lifestyle. It's designed to accommodate large or extended families, multigenerational living, and effortless entertaining. Positioned in a quiet and private location behind secure gates on an immaculately landscapes 5,625m2, it provides a rare combination of timeless architecture, grand proportions, and exceptional flexibility. A sweeping circular driveway, ornamental fountain and impressive porte-cochere framed by soaring columns create an unforgettable first impression. Inside, every detail has been thoughtfully curated to reflect elegance on a truly remarkable scale. Spanning approximately 728m2 across two expansive levels, the residence features soaring ceilings, generous living spaces and refined finishes throughout. At the heart of the residence, the huge, elegant designer kitchen combines stone benchtops, premium appliances and a generous walk-in pantry, flowing seamlessly into the open-plan living and dining area. Expanses of glass and bifold doors invite the outdoors in, connecting the interior to an expansive covered entertaining terrace overlooking the heated swimming pool, where you can entertain the family on a grand scale. A dedicated tiered home cinema provides the ultimate movie experience, while an additional upstairs lounge with its own balcony offers another inviting family retreat. Property Features : • 6 spacious bedrooms ,with one on ground level , 4 bedrooms have private ensuites; two include a spa. and one ensuite on the ground floor, ideal for guests • 1 external bathroom. • Multiple living and entertaining areas. • Large open-plan family and dining area opening to outdoor entertaining. • Designer stone kitchen with Fisher & Paykel appliances and walk-in pantry. • High ceiling and premium finishes throughout. • Oversized drive-through triple garage. • Upstairs family retreat with private balcony. • Ducted air conditioning and ceiling fans throughout. • Landscaped gardens featuring a firepit and charming wrought-iron gazebo and Sauna. • Electric gates with intercom. • Three -phase power, 24 solar panels and water tank. Brand-new granny flat featuring: • 2 Bedrooms, both with ensuite. • High ceilings • Open -plan living and dining. • Separate laundry. • 2 Lock-up garage. This Luxury residence located : • 5 minutes to Victoria Point Shopping Centre . • 7 minutes to Victoria Point waterfront. • Approximately 10 minutes to Raby Bay and Victoria Point precincts. • 23 minutes to Capalaba Shopping Centre . • 29 minutes to Carindale Shopping Centre . • 32 minutes to Westfield Shopping Centre at Garden City. • 34 minutes to Sunnybank & Sunnybank Hills Shopping Centre . • Approximately 40 minutes to Brisbane CBD and Brisbane Airport . • Close to Cleveland train station, Sheldon College, Ormiston College and major Shopping centres. Auction : Saturday 22nd August, onsite at 4:30pm Open for inspection Saturday 4:00-4:30 pm For private inspection call Nahi on 0405 454 141 Email : nahi.shah@raywhite.com
RealistIQ deal score
Neutral value signal
0
/100
Review the estimated value range, comparable sales, suburb trends, and market signals for 19 Megan Court, Thornlands before you inspect or make an offer.
Independent price check
RealistIQ estimate available
Market price guide unavailable for this listing.
RealistIQ estimate range: $2,332,000 - $7,045,000Wider ranges mean more uncertainty.
RealistIQ estimate$4,689,000
$2,332,000$7,045,00012-month Property Outlook
What could this property be worth in 12 months if the local trend continues?
See Momentum and Stable modelled scenarios for this property.
Unlock PlusSee the 12-month outlook for this property.
From $29.90/month. Cancel anytime.
No reliable comparable sales found for this property.
Property features
Features detected from the listing details.
Comfort
Air conditioningEnsuite
Kitchen & utilities
Internal laundrySolar panelsRainwater tank
Outdoor & building
Swimming poolGarden / courtyardBalcony / deckGround floor
Security & access
Secure parkingIntercom
From description
Multiple living and entertaining areasLarge open-plan family and dining area opening to outdoor entertainingDesigner stone kitchen with Fisher & Paykel appliances and walk-in pantryHigh ceiling and premium finishes throughoutOversized drive-through triple garageUpstairs family retreat with private balconyLandscaped gardens featuring a firepit and charming wrought-iron gazebo and Sauna
Listing details
- Status
- Auction
Agent and agency
larger land