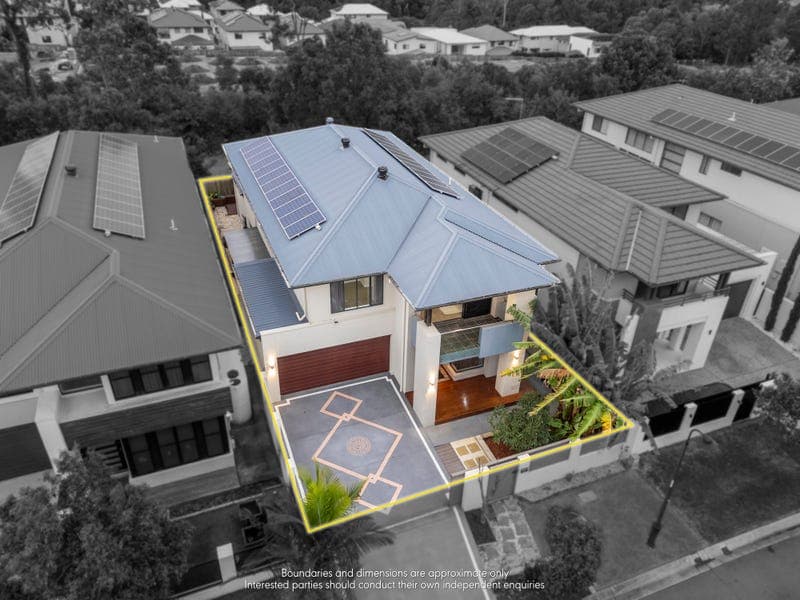
19 Major Drive, Rochedale
Listing data updated 27 July 2026
Positioned in one of Rochedale Estate's most desirable streets, this beautifully presented residence combines generous proportions, quality finishes and effortless indoor-outdoor living, delivering a home perfectly suited to growing families, executive buyers and multi-generational living alike. Set behind a secure rendered front fence with an electric gate, the home immediately impresses with its striking contemporary façade, elevated balcony and attractive street presence. Offering approximately 362m² of internal living on a 384m² allotment, every space has been thoughtfully designed to maximise comfort, functionality and everyday enjoyment. Stepping inside, you're welcomed by warm timber flooring, high ceilings and an abundance of natural light that creates an inviting atmosphere throughout. A versatile floorplan provides multiple living zones, making it ideal for families at every stage of life. The heart of the home is the expansive open-plan kitchen, living and dining area where everyday living comes together effortlessly. Designed for those who love to entertain, the kitchen features a large stone island bench, quality stainless steel appliances, gas cooking, generous storage, a walk-in pantry and open shelving, all overlooking the living spaces and outdoor entertaining area. Large sliding doors create a seamless connection to the covered alfresco, complete with an outdoor kitchen, built-in sink and ModWood decking. Extending beyond is an additional open-air entertaining deck beneath a stylish timber arbour, providing the perfect setting for weekend barbecues, family gatherings or relaxing with friends while enjoying the low-maintenance surrounds. Offering exceptional flexibility, the home includes five bedrooms and three bathrooms, with a guest bedroom and full bathroom conveniently positioned on the ground floor-ideal for visiting family, teenagers, older parents or those seeking single-level accommodation. Upstairs, a spacious family retreat separates the bedrooms, creating the perfect children's lounge or additional living area. The privately positioned master suite offers a peaceful escape, complete with a generous walk-in robe, well-appointed ensuite featuring double vanity, and its own private balcony where you can enjoy your morning coffee or unwind in the evening. The remaining bedrooms are all generously proportioned with built-in robes and are serviced by a modern family bathroom. Practicality continues throughout with ducted air conditioning, ceiling fans, solar power, a double lock-up garage, ample storage and quality finishes that make this home completely move-in ready. Located within the highly regarded Rochedale Estate community, residents enjoy an outstanding lifestyle with beautiful parklands, walking and cycling tracks, playgrounds and family-friendly open spaces all within easy walking distance. Major Drive Park is only moments away, while Rochedale Village, Rochedale Markets and Rochedale Central provide everyday convenience. Westfield Mt Gravatt is approximately five kilometres away, and commuters will appreciate easy access to the M1, M2 and M3 motorways, Eight Mile Plains Busway and Brisbane CBD, which is approximately 20 minutes away. Situated within the sought-after Rochedale State School and Rochedale State High School catchments, and close to Redeemer Lutheran College and other quality schools, this is an exceptional opportunity to secure a spacious family home in one of Rochedale's most tightly held locations. Features at a glance: - Approximately 362m² of internal living on a 384m² allotment - Five generous bedrooms and three bathrooms - Ground floor guest bedroom with adjacent full bathroom - Multiple living areas across both levels - Spacious kitchen with stone benchtops, gas cooking and walk-in pantry - Covered alfresco with outdoor kitchen and built-in sink - Both 2.7m high ceiling upstairs and downstairs - Additional ModWood entertaining deck with timber arbour - Master suite with walk-in robe, ensuite and private balcony - Ducted air conditioning, ceiling fans and solar power - Double lock-up garage with secure electric front gate - Walk to parks, playgrounds and walking tracks - Within Rochedale State School and Rochedale State High School catchments Contact Nick Yamada or Jeremy Fan today to arrange your inspection.
Inspection: Sat, 1 Aug, 10:30am-11:00am
RealistIQ deal score
Neutral value signal
0
/100
Review the estimated value range, comparable sales, suburb trends, and market signals for 19 Major Drive, Rochedale before you inspect or make an offer.
Independent price check
RealistIQ estimate available
Market price guide unavailable for this listing.
12-month Property Outlook
What could this property be worth in 12 months if the local trend continues?
See Momentum and Stable modelled scenarios for this property.
Unlock PlusSee the 12-month outlook for this property.
From $29.90/month. Cancel anytime.
Before you inspect, check what similar properties actually sold for.
Unlock Plus to see the full list of comparable sales
Property features
Features detected from the listing details.
Comfort
Kitchen & utilities
Outdoor & building
Security & access
Inspections
Sat, 1 Aug, 10:30am-11:00am
Sat, 1 Aug, 12:30pm-1:00pm
Listing details
- Status
- SUBMIT OFFERS
Agent and agency
Unlock Plus to see the full list of comparable sales