19 Kyeema Crescent, Bald Hills
Listing data updated 29 June 2026
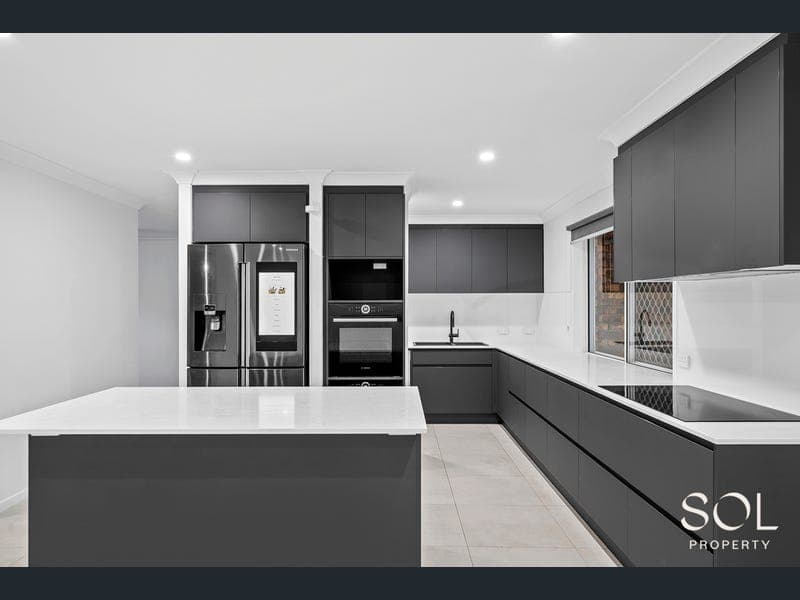
- Positioned on a flat 660sqm block backing directly onto peaceful parkland, this fully renovated lowset home delivers the perfect blend of modern comfort, practicality and lifestyle. Renovated internally throughout in 2024, every detail has been thoughtfully updated, offering a move-in ready opportunity with multiple living options, secure storage and direct access through to the reserve behind. The home offers four well-sized bedrooms, including a spacious master complete with a walk-in wardrobe, ensuite and split system air conditioning. Three additional bedrooms are positioned throughout the home, two featuring built-in wardrobes and split system air conditioning, all serviced by a stunning main bathroom designed as a modern wet area with a freestanding bathtub, open shower and separate toilet. At the centre of the home is a beautifully renovated kitchen, designed with both functionality and style in mind. Featuring engineered stone benchtops, a large induction cooktop, two full-sized ovens, expansive fridge space, Butler’s pantry, soft-close cabinetry and an abundance of storage and power points, it’s a space perfectly suited to everyday living and entertaining alike. The living area offers great separation and comfort, complete with a large-capacity split system air conditioner and cleverly concealed tech and TV storage. Flowing seamlessly outdoors, the property has been designed to maximise both space and usability, with drive-through access from one garage straight into the backyard, plus rear gate access directly onto the parkland … ideal for securely storing a campervan, boat or trailer. Outside, the home continues to impress with a separate shed, built-in storage within the main garage, full Colorbond fencing for added privacy and security, solar power, a high-capacity hot water system and a secure lockable parcel mailbox. Positioned in a family-friendly pocket of Bald Hills, the home is surrounded by an abundance of parks, walking tracks and playgrounds, with a dog park just moments away. Conveniently located only minutes from Bald Hills train station, local schools, shops, cafés and easy access to the Gateway Motorway, the location offers an ideal balance of peaceful suburban living with excellent connectivity to both the Brisbane CBD and Sunshine Coast corridor. Property Features: • Fully renovated internally in 2024 including kitchen, bathrooms, laundry and roof restoration • Flat 660sqm block backing directly onto parkland • Four bedrooms, two bathrooms • Master with walk-in robe, ensuite and split system air conditioning • Renovated kitchen with Butler’s pantry and dual ovens • Large living area with split system air conditioning • Drive-through garage access to backyard • Rear gate access directly onto reserve • Separate shed plus additional built-in garage storage • Solar power system and large hot water system • Fully fenced with Colorbond fencing • Walking distance to parks, playgrounds and dog park • Minutes to Bald Hills train station, schools, shops and motorway access
RealistIQ deal score
Neutral value signal
12
/100
Review the estimated value range, comparable sales, suburb trends, and market signals for 19 Kyeema Crescent, Bald Hills before you inspect or make an offer.
Independent price check
Estimate vs market price guide
Market price guide is $177,000 above RealistIQ estimate
Use this as a second opinion and check the comparable sales below.
12-month Property Outlook
What could this property be worth in 12 months if the local trend continues?
See Momentum and Stable modelled scenarios for this property.
Unlock PlusSee the 12-month outlook for this property.
From $29.90/month. Cancel anytime.
Before you inspect, check what similar properties actually sold for.
Unlock Plus to see the full list of comparable sales
Property features
Features detected from the listing details.
Comfort
Kitchen & utilities
Outdoor & building
Security & access
From description
Listing details
- Status
- $1,175,000+
Agent and agency
Unlock Plus to see the full list of comparable sales