19 Greg Norman Crescent, Parkwood
Listing data updated 29 June 2026
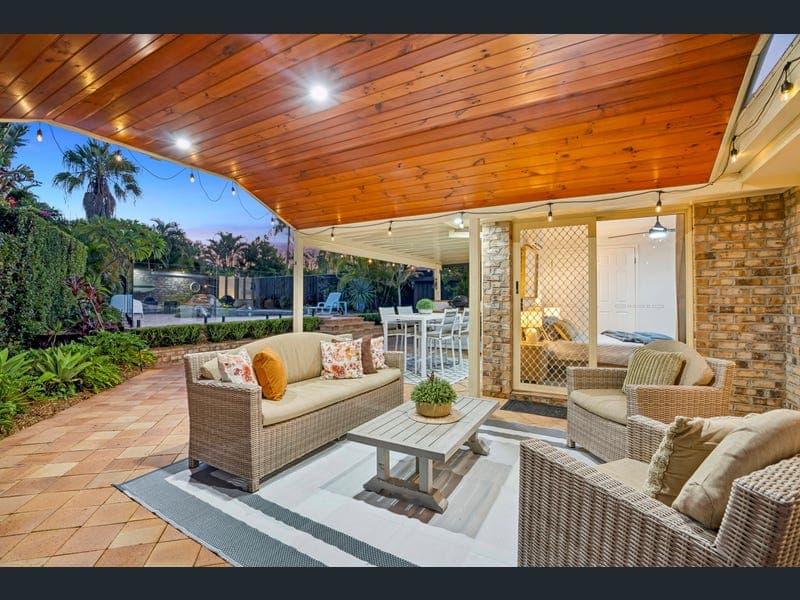
Beautifully nestled on a large 779m2 block, in a quiet Golf Course street, is this absolutely stunning, renovated 4 bedroom, 2 bathroom home. Nothing prepares you for how you feel when you step inside this uniquely original and impressive home. Your eyes are taken on a stunning journey and it's hard to know where to look. The beautiful cathedral windows immediately catch your attention, whilst the vaulted ceilings will have you marvelling at the grandeur of this home. The fireplace with feature stone wall has you dreaming of cosy nights by the fire, whilst the chandelier hanging from the ceiling reminds you that you have entered one of Parkwood's grandest family homes. And all this happens within seconds of stepping into the entry foyer! Moving up into the living area, you are again taken on another wonderful journey. The solid timber flooring flows effortlessly throughout the living and dining area and compliments the luxuriously renovated kitchen perfectly. An oversized island bench stands proudly at the heart of the kitchen, and is surrounded by a work of magic. Soft close drawers, integrated appliances, 2 ovens, walk in pantry and feature cabinetry, all whilst looking out over the patio to the pool beyond. The enormous backyard is an oasis of privacy, surrounded by hedges and sensational tropical gardens. The 9m inground swimming pool is a highlight of the property, with is large splash deck providing the perfect spot to cool off, work on your tan, sip your favourite drink or let the little ones paddle about safely. A huge outdoor entertaining area, complete with BBQ area ensures your outdoor living is as impressive and enviable as the house itself! With its grand entrance foyer, vaulted ceilings, cathedral windows, huge living areas, generous bathrooms, and oversized kitchen this home will certainly impress all those that see it and it is going to make one lucky family a very happy home. Homes of this calibre in Parkwood are few and far between so make sure you add this wonderful, unique family home to the top of your buying list! Features include: • Grand formal lounge with cathedral windows, vaulted ceilings, plush carpet, fireplace, chandelier and plantation shutters • Huge, renovated kitchen with beautiful drop lights, oversized island bench, feature tile splash back, farmhouse sink, an abundance of storage, big walk in pantry, integrated dishwasher, built in bar fridge, stainless-steel appliances and display cabinets • Living and dining area link easily to kitchen and outdoor areas complete with solid timber flooring, air-con and ceiling fan • Enormous master suite boasts stunning vaulted ceilings, large walk-in robe, air-con, ceiling fan, lush carpets and ensuite with floor to ceiling tiles, rain head shower, toilet and double wooden top vanity with feature sinks • Three other bedroom all very generous in size with plush crapets; two with air-con & double built in robes • Fourth bedroom/study has stunning vaulted ceilings and its own external access so could be utilised for a home business or fantastic bedroom for older teens who need a bit of privacy or shift workers • Renovated bathroom with floor to ceiling tiles, rain head shower, bath and vanity • 9m inground swimming pool with large splash deck, entrance steps and plenty of space around for sunbathing and relaxing • Two oversized patios link the house easily to the large back yard and huge swimming pool • 6.6kw solar system • 2000L Rainwater tank • Double lock up garage plus shade sails for covered driveway parking • Garden shed • Quiet golf course street • Close to Hospital, University, tram, transport, shopping, amenities, beaches and Gold Coast arterial roads as well as quick access to the M1 Please call Marleen Cleary on 0400 848 447 to book your inspection today! Disclaimer: We have in preparing this information used our best endeavours to ensure that the information contained herein is true and accurate but accept no responsibility and disclaim all liability in respect of any errors, omissions, inaccuracies or misstatements that may occur. Prospective purchasers should make their own enquiries to verify the information contained herein.
RealistIQ deal score
Neutral value signal
12
/100
Review the estimated value range, comparable sales, suburb trends, and market signals for 19 Greg Norman Crescent, Parkwood before you inspect or make an offer.
Independent price check
Estimate vs market price guide
Market price guide is $215,000 above RealistIQ estimate
Use this as a second opinion and check the comparable sales below.
12-month Property Outlook
What could this property be worth in 12 months if the local trend continues?
See Momentum and Stable modelled scenarios for this property.
Unlock PlusSee the 12-month outlook for this property.
From $29.90/month. Cancel anytime.
Before you inspect, check what similar properties actually sold for.
Unlock Plus to see the full list of comparable sales
Property features
Features detected from the listing details.
Comfort
Kitchen & utilities
Outdoor & building
Security & access
Lifestyle & views
Listing details
- Status
- $1,775,000
Agent and agency
Unlock Plus to see the full list of comparable sales