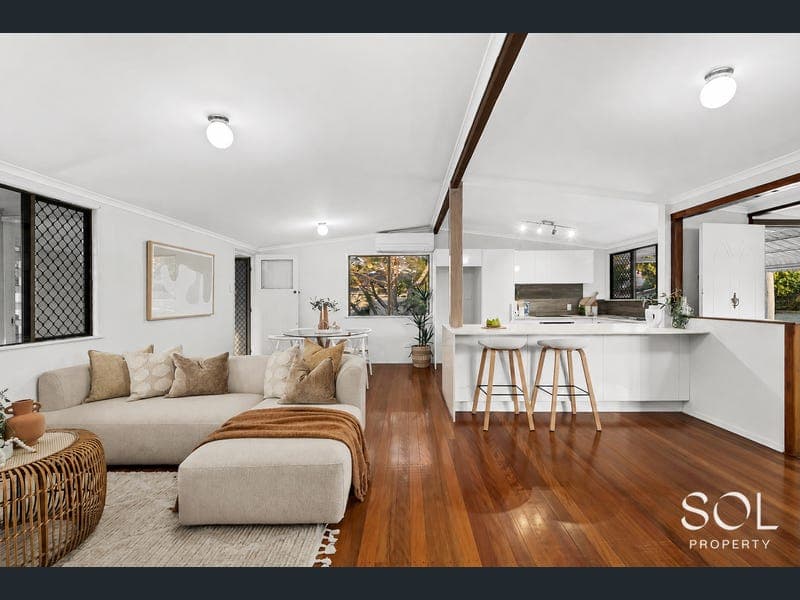
19 Dibbil Street, Chermside West
Listing data updated 16 Aug 2026
Tucked away in a peaceful pocket of Chermside West, just moments from expansive parkland and within easy walking distance of Westfield Chermside, this inviting family home presents an exceptional opportunity in one of Brisbane's most convenient northern suburbs. Positioned on a generous 761m² allotment with dual side access, the home offers the perfect balance of character, comfort and practicality, making it ideal for families, professionals and investors alike. Inside, polished timber floors flow throughout a light-filled layout designed to capture cooling breezes and an abundance of natural light. At the heart of the home, the beautifully renovated kitchen features stone benchtops, a breakfast bar and excellent storage, quality appliances, seamlessly connecting to the open-plan living and dining area, complete with air-conditioning for year-round comfort. Accommodation comprises three well-sized bedrooms, two with built-in wardrobes, all serviced by a stylishly renovated family bathroom and a separate toilet for added convenience. Stepping outdoors, the paved entertaining area provides the perfect setting for weekend barbecues and relaxed afternoons overlooking the spacious, fully fenced backyard. With plenty of room for children and pets to play, there's also scope to further enhance the outdoor space to suit your lifestyle. Beneath the home, you'll find secure parking for two vehicles, a versatile multipurpose room and extensive storage, providing flexibility for growing families, hobbies or a home workspace. The property's dual side access is a standout feature, with one side leading to a single carport and the other providing access to an impressive 9m x 7m double-bay shed, ideal for additional vehicles, a boat, caravan, trailer or workshop. Perfectly positioned just 500 metres from The Prince Charles Hospital and only 8.8km from the Royal Brisbane and Women's Hospital, this address is particularly appealing for healthcare professionals and those seeking an easy commute. You'll also enjoy walking distance to quality schools, shopping, cafés, restaurants and public transport, while Brisbane CBD is just 12km away. Combining generous proportions, outstanding functionality and an unbeatable location, this is a home that offers immediate comfort with exceptional long-term appeal. Property Features: • Quiet, private position in a sought-after pocket of Chermside West • Generous 761m² allotment with dual side access • Elevated home with a spacious backyard and leafy outlook • Renovated kitchen with stone benchtops, breakfast bar and ample storage • Open-plan living and dining area with air-conditioning • Three generous bedrooms, two with built-in wardrobes • Renovated family bathroom with separate toilet • Polished timber flooring throughout • Paved outdoor entertaining area • Secure parking for two vehicles underneath the home • Versatile multipurpose room plus workshop and extensive storage • 9m x 7m double-bay shed plus additional single carport • Approximately 500m to The Prince Charles Hospital • Approximately 8.8km to the Royal Brisbane and Women's Hospital • Walking distance to Westfield Chermside, schools, cafés, restaurants and public transport • Moments from local parkland and walking trails • Approximately 12km to Brisbane CBD
RealistIQ deal score
Neutral value signal
0
/100
Review the estimated value range, comparable sales, suburb trends, and market signals for 19 Dibbil Street, Chermside West before you inspect or make an offer.
Independent price check
RealistIQ estimate available
Market price guide unavailable for this listing.
12-month Property Outlook
What could this property be worth in 12 months if the local trend continues?
See Momentum and Stable modelled scenarios for this property.
Unlock PlusSee the 12-month outlook for this property.
From $29.90/month. Cancel anytime.
Before you inspect, check what similar properties actually sold for.
Unlock Plus to see the full list of comparable sales
Property features
Features detected from the listing details.
Comfort
Outdoor & building
Security & access
From description
Listing details
- Status
- Vacant - WILL BE SOLD
Agent and agency
Unlock Plus to see the full list of comparable sales