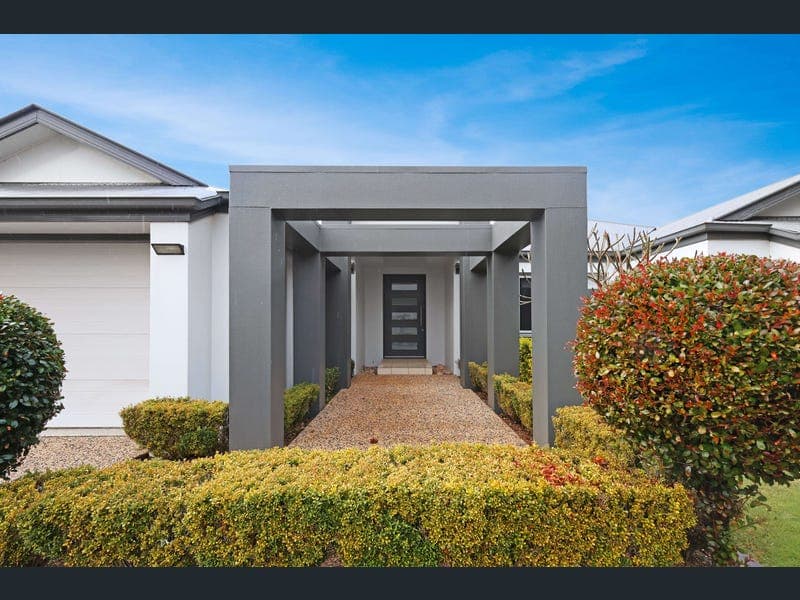
19 Bridget Court, Middle Ridge
Listing data updated 16 Aug 2026
Welcome to 19 Bridgett Court, Middle Ridge - a beautifully designed family home where space, luxury and functionality come together perfectly, From the magnificent kitchen and expansive living areas to the divine master suite, incredible storage and gorgeous outdoor entertaining, this is a home that has been created to make everyday family living feel very special. WHY YOU'LL LOVE IT - Beautifully presented designer family home - Four generous bedrooms - Separate home office - Multiple spacious living areas - Magnificent kitchen with huge walk-in pantry - Ducted air-conditioning throughout - Spectacular master suite - Gorgeous covered outdoor entertaining - Beautifully landscaped gardens - Generous 844m² allotment - Beautiful fully fenced backyard - Parkland positioned to the north - Crimsafe security to doors and windows - Solar power - Rainwater tanks - Oversized double garage with excellent storage - Quality home built in 2004 - Pristine presentation throughout STEP INSIDE From the moment you enter, you'll immediately appreciate the quality, space and immaculate presentation of this beautiful home. The expansive floorplan offers a wonderful selection of living spaces, including a large separate lounge together with a generous open-plan family, dining and kitchen area. Beautiful tiles flow throughout the main living zones, while soft carpet adds warmth and comfort to the bedrooms. With ducted air-conditioning throughout, this is a home designed for year-round comfort. THE HEART OF THE HOME The magnificent kitchen is sure to impress anyone who loves to cook, entertain or simply gather together as a family. Features include: - Five-burner gas cooktop - Dishwasher - Built-in microwave - Large refrigerator recess - Excellent bench and preparation space - Fantastic walk-in pantry - Dedicated coffee station - Abundant storage This beautiful kitchen sits at the heart of the open-plan living area and connects effortlessly with both the family spaces and outdoor entertaining. A MASTER SUITE TO FALL IN LOVE WITH The master bedroom is simply divine and provides a genuine private retreat. Features include: - Spacious bedroom - Spectacular ensuite - Relaxing spa bath - Double vanity - Large shower - Separate toilet - Beautiful walk-through wardrobe The wardrobe is exceptionally well designed with excellent hanging space, drawers, shelving and dedicated shoe storage. It's luxurious, practical and beautifully presented. FAMILY ACCOMMODATION Another three bedrooms provide plenty of space for the family, while the separate office is ideal for anyone working from home or needing a dedicated study space. The family-friendly floorplan offers wonderful separation while still keeping everyone beautifully connected. STORAGE, STORAGE & MORE STORAGE One of the standout features of this home is the incredible amount of storage throughout. The large laundry offers: - An entire wall of storage cupboards - Excellent bench and workspace - Direct outdoor access - Easy connection to the clothesline The oversized double garage also provides additional storage and convenient access to the backyard. OUTSIDE… ENTERTAIN, RELAX & ENJOY Set on a generous 844m² allotment, the outdoor spaces are just as impressive as the interior. Beautifully landscaped gardens surround the home, creating a peaceful and established setting, while the fully fenced backyard offers wonderful space for children and pets. The living areas spill effortlessly outside to the covered entertaining area, perfect for weekend barbecues, family gatherings or simply relaxing and enjoying the garden surrounds. With parkland positioned to the north, the setting feels wonderfully open and private. Additional features include: - Beautiful established landscaped gardens - Generous 844m² allotment - Covered outdoor entertaining - Fully fenced backyard - Solar power - Rainwater tanks - Quality construction, built in 2004 BEAUTIFUL MIDDLE RIDGE Positioned in one of Toowoomba's most consistently sought-after family suburbs, Middle Ridge is loved for its quality homes, beautiful streets and wonderful convenience. Enjoy easy access to schools, shopping, parks, medical facilities and the Toowoomba CBD while coming home each day to a peaceful residential setting. JACQUI SAYS… "I absolutely love this home. Everything about it has been so thoughtfully designed - from the magnificent kitchen and enormous amount of storage to the beautiful master suite and wonderful indoor-outdoor living, It is immaculate, spacious and incredibly welcoming. This is the type of home where you can simply move in, unpack and immediately begin enjoying everything it has to offer." Built in 2004 and beautifully maintained ever since, this home has a wonderful established feel. The landscaped gardens are absolutely gorgeous, and the generous 844m² allotment gives the whole property a lovely sense of space and privacy. BEAUTIFULLY DESIGNED. IMMACULATELY PRESENTED. ABSOLUTELY READY TO CALL HOME - Phone for your private inspection or come to the upcoming open home The Jacqui Walker Team would be delighted to welcome you through this spectacular property. LOOK - LOVE - LIVE
RealistIQ deal score
Neutral value signal
12
/100
Review the estimated value range, comparable sales, suburb trends, and market signals for 19 Bridget Court, Middle Ridge before you inspect or make an offer.
Independent price check
Estimate vs market price guide
Market price guide is 20%+ above RealistIQ estimate
Use this as a second opinion and check the comparable sales below.
12-month Property Outlook
What could this property be worth in 12 months if the local trend continues?
See Momentum and Stable modelled scenarios for this property.
Unlock PlusSee the 12-month outlook for this property.
From $29.90/month. Cancel anytime.
Before you inspect, check what similar properties actually sold for.
Unlock Plus to see the full list of comparable sales
Property features
Features detected from the listing details.
Comfort
Kitchen & utilities
Outdoor & building
Security & access
Lifestyle & views
Listing details
- Status
- Offers from $1.4m
Agent and agency
Unlock Plus to see the full list of comparable sales