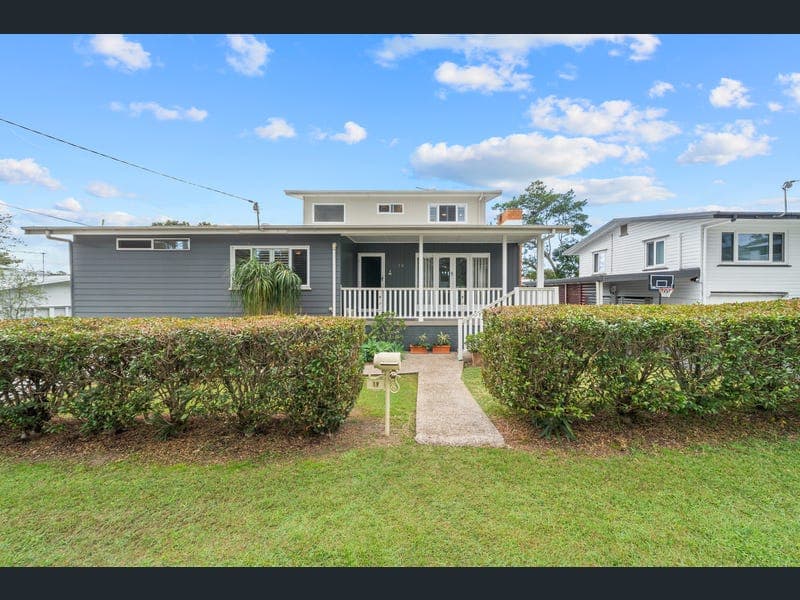
19 Blenheim Street, Chermside West
Listing data updated 16 Aug 2026
A thoughtfully executed extension enhances scale, light and connection, with expansive living domains unfolding seamlessly to a series of outdoor entertaining spaces. Framed by landscaped surrounds and anchored by a resort-inspired pool, the design embraces effortless indoor-outdoor living, delivering a sophisticated sanctuary, tailored for modern family life. - Large 607sqm - North/South facing aspect - Air-conditioning - Large family floorplan - Under-house storage - Side access - Glistening in-ground pool - Fully fenced yard - 5 bedrooms: > The primary bedroom features air-conditioning, carpet flooring, plantation shutters, sliding windows, security mesh, a built-in wardrobe, a ceiling fan with lighting and an ensuite. > Bedroom 2 features carpet flooring, curtains, sliding windows, security screens, a built-in wardrobe and a ceiling fan with lighting. > Bedroom 3 features carpet flooring, curtains, vertical blinds, sliding windows, security screens, a built-in wardrobe and a ceiling fan with lighting. > Bedroom 4 located on the top-level features air-conditioning, carpet flooring, curtains, venetian blinds, sliding windows, security mesh, a built-in wardrobe and a ceiling fan with lighting. > Bedroom 5 located on the top-level features air-conditioning, carpet flooring, planation shutters, sliding windows, security mesh as well as security screens, a built-in wardrobe and a ceiling fan with lighting. - 3.5 bathrooms: > The main bathroom, located on the entry-level, features a shower with detachable showerhead, separate bath configuration, a single-basin vanity with ample storage, a vanity mirror with storage, standard lighting, heat/light/extractor, a frosted window, a towel rail and separate toilet. > The ensuite to the primary features a shower with detachable showerhead, a single-basin vanity with ample storage, a large vanity mirror, standard lighting, a frosted window, a towel rail, cupboard and toilet. > The main bathroom, located on the top-level, features a shower with monsoon showerhead, a single-basin vanity with ample storage, a vanity mirror with storage, standard lighting, heat/light/extractor, a frosted window, towel rails. > Located on the top-level is a separate powder room. - The kitchen, seamlessly connected to the main living and dining areas, features: > Laminate cabinetry > Stone benchtops > Miele 3-burner electric cooktop > Fisher & Paykel 600mm stainless steel oven > Stainless-steel rangehood > Stainless-steel dishwasher > Stainless-steel sink > Fridge cavity space > Microwave cavity > Tiled splashback > Downlighting > Hettich cabinetry hardware > Sliding window with security mesh - A multitude of living spaces: > Located on the entry level of the property, the large open plan lounge and dining room features rich timber flooring, working open fireplace, air-conditioning, sliding windows, security screens, veri shade window coverings, down lighting, French doors giving you access to the front landing as well as glass sliding doors giving you access to the rear outdoor entertaining area. > Located on the top-level is the second lounge room featuring air-conditioning, carpet flooring, sliding windows, security mesh and vertical blinds. - Outdoor entertaining will be effortless, thanks to the large covered deck teamed up with the patio located directly underneath, glistening in-ground pool combined with a kid-friendly yard that captures everything there is to love about Queensland living. - Secure parking for one vehicle is provided by the single car garage, along with additional parking available on the driveway teamed up with the side gate giving you direct access to the yard. - This property also features: > Large 607sqm > North/South facing aspect > Air-conditioning > Large family floorplan > Under-house storage > Side access > Glistening in-ground pool > Fully fenced yard - School Catchment: > Somerset Hills State School > Craigslea State High School - Amenities nearby: > Public transport (bus stop Rode Rd) 230m > Rode Plus Shopping Centre 650m > The Prince Charles Hospital 850m > Guppy's Early Learning Centre 850m > Westfield Chermside 2.2km > Downfall Creek Bikeway 3.6km > Public transport (train station Nundah) 5.6km - Short drive to: > Airport 12.1km > CBD 13.9km Opportunities like this don't come along very often and will present the astute buyer with a solid family home to enjoy from day one.
RealistIQ deal score
Neutral value signal
12
/100
Review the estimated value range, comparable sales, suburb trends, and market signals for 19 Blenheim Street, Chermside West before you inspect or make an offer.
Independent price check
Estimate vs market price guide
Market price guide is $83,000 above RealistIQ estimate
Use this as a second opinion and check the comparable sales below.
12-month Property Outlook
What could this property be worth in 12 months if the local trend continues?
See Momentum and Stable modelled scenarios for this property.
Unlock PlusSee the 12-month outlook for this property.
From $29.90/month. Cancel anytime.
Before you inspect, check what similar properties actually sold for.
Unlock Plus to see the full list of comparable sales
Property features
Features detected from the listing details.
Comfort
Kitchen & utilities
Outdoor & building
Security & access
Listing details
- Status
- Offers over $1,650,000
Agent and agency
Unlock Plus to see the full list of comparable sales