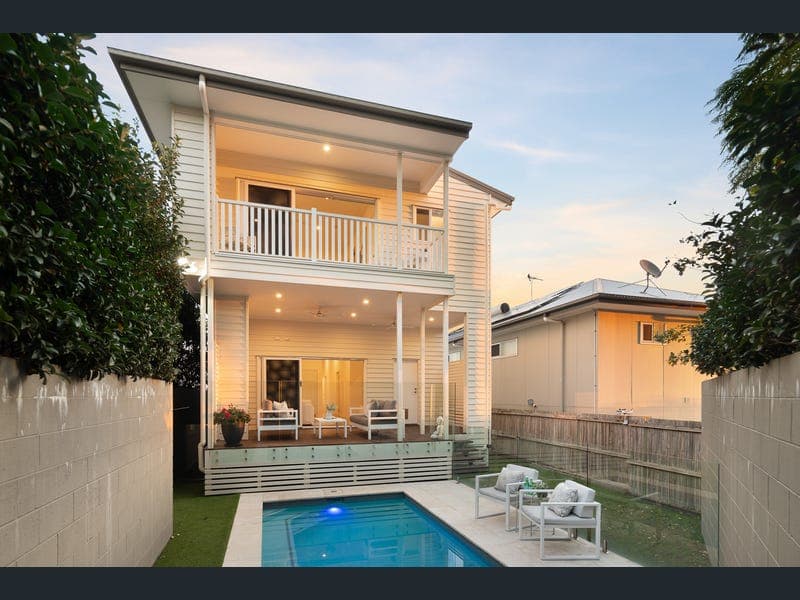
19 Alderley Avenue
Listing data updated 16 Aug 2026
Showcasing expansive views spanning the city skyline to the mountain ranges, this timelessly elegant contemporary residence delivers premium elevated living and sophisticated entertaining in an exclusive Alderley hilltop enclave. Flawlessly appointed with stylish modern finishes throughout, this stunning home has been cleverly designed for seamless, flexible family living, offering fantastic dual living potential and genuine separation across two immaculately presented levels. Perfectly suited to families with older children, this property features distinct living and entertaining zones upstairs and down. Housing the chefs' kitchen and primary living and entertaining, the upper level features a private parents' retreat and home office, while a rumpus and poolside terrace downstairs presents the perfect haven for teens. Property highlights: - Stylish contemporary family residence with sweeping city and mountain aspect - Ideal configuration for families with independent children, potential for dual living - Primary living flowing to entertaining balcony with views - Multiple al fresco areas over two levels - Sleek chefs' kitchen with large butler's pantry and oversized island bench - Luxurious main bedroom upstairs with balcony, ensuite walk-in robe - Dedicated study upstairs with built-in desk - Additional living downstairs opening to large poolside patio - In-ground swimming pool - Secure double garage, fully fenced low maintenance yards - Large laundry downstairs offering potential for kitchenette - Polished timber floors on both levels, quality carpets to beds, ducted air conditioning Expansive views welcome you upon entering the primary living on the upper level, a stunning light filled space featuring polished timber floors and a clean white palette that emphasises the wonderful outlook. Servicing the open plan dining and living spaces here, the sleek white kitchen has been designed for effortless entertaining, featuring a gorgeous stone-top island dining bench with inset basin, premium appliances including induction stove, and spacious butler's pantry providing luxurious additional storage. The living space here incudes a built-in media unit, and steps out to a covered patio, a truly impressive al fresco space to entertain against the views, capturing the sparkling city skyline and the sunsets over Mount Coot-tha. Opening onto its own balcony at the other end of this floor, the main bedroom enjoys separation and privacy, and includes a large walk-in wardrobe and stylish modern ensuite. Also on this level, a purpose-built study incorporating a built-in desk is ideal as a home office of homework hub. Offering a wonderful refuge for the kids, a rumpus room downstairs flows out to a large, covered patio with direct access to the in-ground swimming pool and low maintenance lawned yard. One of the three bedrooms on this level has a large walk-in robe, and access to the family bathroom here with freestanding bath. A separate powder room sits alongside, while a spacious laundry off the rumpus offers provision for a kitchenette if required. This impeccably finished home also has a secure double garage, and ducted air conditioning throughout. In addition to the views and prestige properties, this elevated enclave of Alderley is sought after for its easy proximity to the best of the area. The local shopping precinct with Coles, dining and cafes, and the Alderley Arms Hotel is only 500 metres down the road, as is Alderley train station. A swathe of excellent state and private schools are nearby, along with the vibrant scenes of Newmarket and Wilston villages just a few minutes from home. With its premium entertaining features, stunning views, contemporary style, and versatile configuration with dual living potential, this immaculate home delivers on all fronts. Attain the best of elevated Alderley living with this exceptional family residence.
RealistIQ deal score
Neutral value signal
0
/100
Review the estimated value range, comparable sales, suburb trends, and market signals for 19 Alderley Avenue before you inspect or make an offer.
Independent price check
RealistIQ estimate available
Market price guide unavailable for this listing.
12-month Property Outlook
What could this property be worth in 12 months if the local trend continues?
See Momentum and Stable modelled scenarios for this property.
Unlock PlusSee the 12-month outlook for this property.
From $29.90/month. Cancel anytime.
Before you inspect, check what similar properties actually sold for.
Unlock Plus to see the full list of comparable sales
Property features
Features detected from the listing details.
Comfort
Kitchen & utilities
Outdoor & building
Security & access
Lifestyle & views
Listing details
- Status
- Auction
Agent and agency
Unlock Plus to see the full list of comparable sales