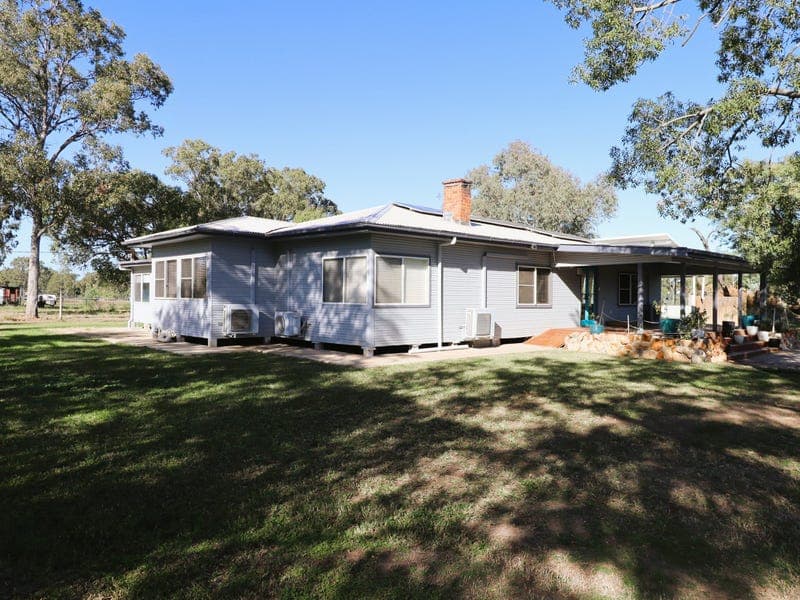
187 Alice Street, Mitchell
Listing data updated 27 July 2026
Beyond the impressive cast iron gates, this expansive four-bedroom home makes an immediate statement: there is room here for everyone. Set on nearly one and a half acres of fully fenced land, it delivers generous indoor proportions, leafy privacy and relaxed rural atmosphere. At the centre, a modern kitchen anchors the floorplan with ease, complete with a huge walk-in butler's pantry that keeps preparation, storage and entertaining beautifully organised. Two large living areas give the household genuine flexibility, whether you need a formal lounge, family zone, media space or quiet retreat. A brick fireplace adds character, while reverse cycle air-conditioning throughout ensures comfort across the seasons. The master bedroom is impressively sized and includes its own ensuite, creating a private retreat with plenty of breathing room. Two additional bedrooms feature large attached sleep-outs, offering excellent extra space for offices, studies, reading corners or play areas. Modern bathrooms enhance the fresh, practical feel of the home. Outdoors, the sense of space continues. A covered pergola overlooks the sparkling saltwater pool, while wooden swinging chairs around the firepit set the scene for long evenings under country skies. Pop-up sprinklers support the gardens, solar panels assist with energy efficiency, and the powered shed provides ample room for three cars, plus a water tank and dog enclosures. Private, spacious and wonderfully equipped for country living, this property deserves attention. Book your inspection and experience the scale for yourself.
RealistIQ deal score
Strong value signal
91
/100
Review the estimated value range, comparable sales, suburb trends, and market signals for 187 Alice Street, Mitchell before you inspect or make an offer.
Independent price check
Estimate vs market price guide
Market price guide is 20%+ below RealistIQ estimate
Use this as a second opinion and check the comparable sales below.
12-month Property Outlook
What could this property be worth in 12 months if the local trend continues?
See Momentum and Stable modelled scenarios for this property.
Unlock PlusSee the 12-month outlook for this property.
From $29.90/month. Cancel anytime.
No reliable comparable sales found for this property.
Property features
Features detected from the listing details.
Comfort
Kitchen & utilities
Outdoor & building
Lifestyle & views
Listing details
- Status
- Offers Over $499,000