184 Miles Street, Bald Hills
Listing data updated 27 July 2026
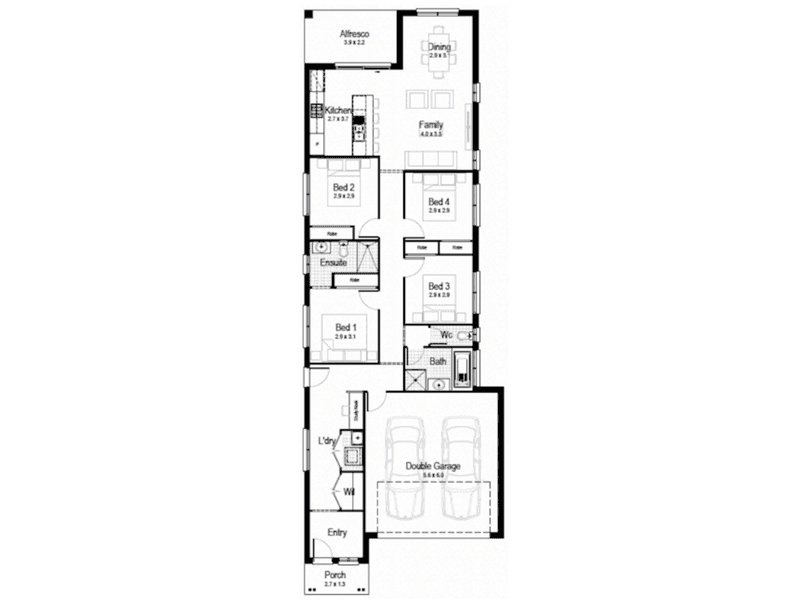
- $1,282,650 | House & Land Package The Reserve, Bald Hills QLD 4036 4 Bedrooms | 2 Bathrooms | 2 Car | 181.13m² Home | 505m² Block Land Registration October 2026 Set in one of Brisbane's well-established northside suburbs, this brand-new home offers a rare combination: a genuinely liveable family floor plan on a generous 505m² block, delivered as a full turnkey package. Whether you're buying to live in or building your portfolio, this is a package designed to perform on both fronts. THE LOCATION: Bald Hills is an established, leafy suburb around 15km north of Brisbane CBD, known for its parks, wetlands, and easy connectivity. Residents enjoy walking distance or a short drive to Bald Hills train station, direct Bruce Highway access, and nearby shopping at Westfield Chermside and Strathpine. Families are well served by a choice of public and private schools in the area, while nature lovers have Bald Hills Reserve and the Tinchi Tamba Wetlands close by for weekend walks and outdoor recreation. With strong owner-occupier demand and a track record of steady growth, Bald Hills offers the kind of established-suburb fundamentals that appeal to long-term homeowners and investors alike. THE HOME: This home presents a clean, contemporary street presence with a mix of brick and rendered cladding, anchored by a wide portico entry and double garage. Designed to suit a narrow block without compromising on space, it makes the most of a considered single-storey layout. Inside, 181.13m² of floor plan delivers four bedrooms including a private master suite with ensuite, a separate formal living room or home theatre towards the front of the home, and an open-plan kitchen, dining and family zone at the rear flowing through to a covered alfresco. Built to a full turnkey specification, this package is ready to settle and lease or move into from day one. TURNKEY INCLUSIONS: Ducted air conditioning and LED downlights throughout Automatic garage door with 2 remotes Fully-finished tiled outdoor alfresco Roller blinds, flyscreens, and keyed locks throughout Fully-lined kitchen cabinetry with overhead cupboards and bulkhead Kitchen 20mm stone benchtop with large sink 600mm stainless steel gas cooktop with recirculating pull-out rangehood Stainless steel 600mm electric oven and dishwasher, installed into kitchen cabinets Contemporary floating-style vanities, mirrors, and accessories to all bathrooms 1650mm bathtub as indicated in floorplan Ceramic tiles to bathroom, ensuite, laundry, entry, family, kitchen, meals, alfresco, and patio areas Carpet to bedrooms and all other internal areas Quality paint system to ceilings and walls Slimline water tank and NBN provision Finished driveway with path, lawn turf to front and back yard Front garden bed with Australian native shrubs and edging Fencing to suit covenant/estate requirements, Colorbond letterbox, and outdoor clothesline Secure your place in The Reserve today and build a home worth living in — or worth investing in. Contact us to arrange your appointment and start your journey to a brand-new turnkey home in one of Brisbane's most sought-after northside pockets. WHY WORK WITH NESTA: Nesta is an independent builder broker specialising in new home construction across Moreton Bay. Helping Queenslanders build with clear guidance, real education and full transparency. We provide access to off-market and exclusive house and land opportunities, connect buyers with a vetted panel of trusted builders, and deliver practical education on how the building process actually works so you can move forward with confidence. Emily Pollard Founder and Builder Broker Mobile - 0424 799 046 Email - emily@nesta.com.au Jack Freeman Builder Broker Mobile 0411 822 231 Email- jack@nesta.com.au DISCLAIMER: The land advertised in this package is not owned by Nesta Builder Brokers and must be purchased separately from the vendor. Land availability is subject to change at the time of enquiry. The home design may require variation to comply with estate covenants, design guidelines, council requirements, or developer specifications. Any costs associated with required variations are the responsibility of the purchaser. Images, renders, and floor plans are indicative only and may not represent the final product. Some fixtures, features, and finishes shown in imagery may not form part of the standard specification. All pricing, inclusions, and specifications are subject to confirmation under a formal building contract and may vary depending on site conditions, engineering, and final selections.
RealistIQ deal score
Neutral value signal
12
/100
Review the estimated value range, comparable sales, suburb trends, and market signals for 184 Miles Street, Bald Hills before you inspect or make an offer.
Independent price check
Estimate vs market price guide
Market price guide is 20%+ above RealistIQ estimate
Use this as a second opinion and check the comparable sales below.
12-month Property Outlook
What could this property be worth in 12 months if the local trend continues?
See Momentum and Stable modelled scenarios for this property.
Unlock PlusSee the 12-month outlook for this property.
From $29.90/month. Cancel anytime.
Before you inspect, check what similar properties actually sold for.
Unlock Plus to see the full list of comparable sales
Property features
Features detected from the listing details.
Comfort
Kitchen & utilities
Outdoor & building
Security & access
Listing details
- Status
- $1,282,650
Agent and agency
Unlock Plus to see the full list of comparable sales