1802/16-18 Hughes Avenue, Main Beach
Listing data updated 27 July 2026
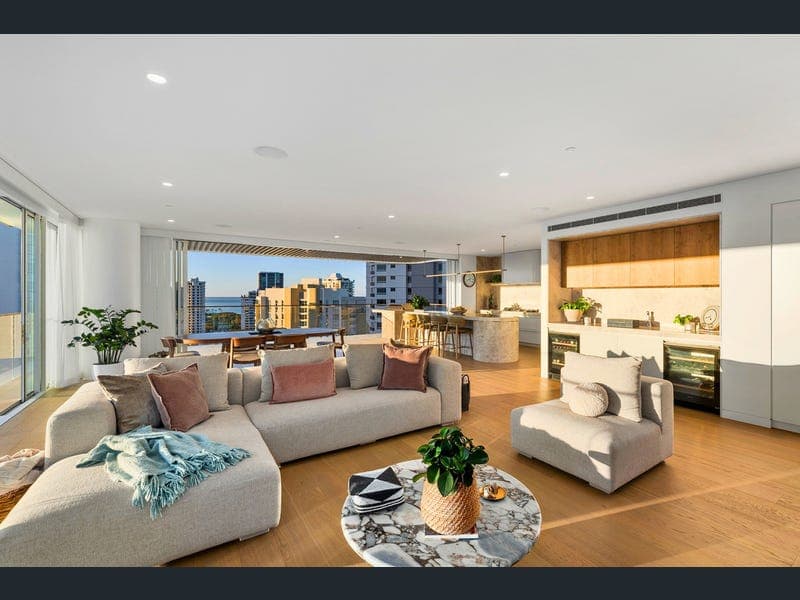
'Drift' has raised the bar for luxury residential apartment living in Main Beach. Residence 1802 delivers an impressive 262m² of well considered living space that illustrates unique design elements and contemporary finishes in every room. Boasting floor to ceiling glazing that surrounds the wide open-plan family living zone, drawing you into the ever-changing sunset and coastal views. The kitchen is impressive both in finish and scale, with a statement stone island bench that extends onto the balcony with an integrated gas BBQ. Enjoy the ease of cooking with high quality European appliances and convenience of a full sized butler's pantry. Clever use of pocket sliding doors provide seamless access from the kitchen to the BBQ located on the balcony. The King sized master suite enjoys a sumptuous custom walk-in robe and luxe travertine ensuite, while two further ensuite bedrooms and a powder room ensure family and guests are equally well appointed. Each apartment has a substantial laundry with ample linen cupboards and an external drying balcony that is also well utilised for pet owners. The importance of health and & wellness is brought to life on level 2 where residents enjoy an array of options including heated pool, two hot mineral spas, cold plunge, steam room, sauna, yoga stretching deck, well equiped air conditioned gym, pilates reformer. Residents can book the exquisite massage treatment room and the residents' lounge with kitchen facilities for functions. Apt 1802 has two side by side car spaces which each have an over the bonnet storage box plus a large lockup storage room on level 1. Property Highlights: - Brand new north facing residence on level 18 - 262m² , 3 bedrooms, 3 bathrooms plus seperate laundry - Stunning family entertaining area with built in wine fridges and - Wide balcony with pocket sliding doors, built in BBQ kitchen for entertaining - Chef's kitchen with natural stone benchtop, Miele oven and gas cooktop - Full sized butler's pantry with ample storage, zip tap, ultimate functionality - Master suite with walk-in robe, double ensuite and operable privacy screens - Two additional ensuite bedrooms, each with built-in robes - Coastal oak timber flooring in all living areas, Pure NZ wool carpet in bedrooms - Exclusive 'Drift' wellness & recreational level that sets a new benchmark - Heated pool, residents' lounge with fireplace, TV and butler's pantry - Well equipped gym and yoga area, spa with sauna, steam room, ice bath - Secure 2 car parking plus storage, additional lock up storage area on level 1 - Residential only, pet friendly, Surf board storage room, dog wash bath Positioned on Hughes Avenue, moments from the sand and the vibrant café and dining strip of Tedder Avenue, Drift places the very best of Main Beach at your doorstep. From waterfront dining at the Yacht Club to boutique shopping and easy access to the Broadwater, this is a location that delivers an enviable, walkable lifestyle in one of the Gold Coast's most tightly held pockets. An exceptional opportunity to secure brand-new luxury in Main Beach - contact Rob Lamb on 0405 608 601 to arrange your inspection of Residence 1802. Disclaimer: Whilst every effort has been made to ensure the accuracy of these particulars, no warranty is given by the vendor or the agent as to their accuracy. Interested parties should not rely on these particulars as representations of fact but must instead satisfy themselves by inspection or otherwise. Fixtures, fittings and finishes subject to change.
Inspection: Sat, 1 Aug, 10:00am-10:45am
RealistIQ deal score
Neutral value signal
0
/100
Review the estimated value range, comparable sales, suburb trends, and market signals for 1802/16-18 Hughes Avenue, Main Beach before you inspect or make an offer.
Independent price check
RealistIQ estimate available
Market price guide unavailable for this listing.
12-month Property Outlook
What could this property be worth in 12 months if the local trend continues?
See Momentum and Stable modelled scenarios for this property.
Unlock PlusSee the 12-month outlook for this property.
From $29.90/month. Cancel anytime.
Before you inspect, check what similar properties actually sold for.
Unlock Plus to see the full list of comparable sales
Property features
Features detected from the listing details.
Comfort
Kitchen & utilities
Outdoor & building
Lifestyle & views
Inspections
Sat, 1 Aug, 10:00am-10:45am
Listing details
- Status
- Contact Agent
Agent and agency
Unlock Plus to see the full list of comparable sales