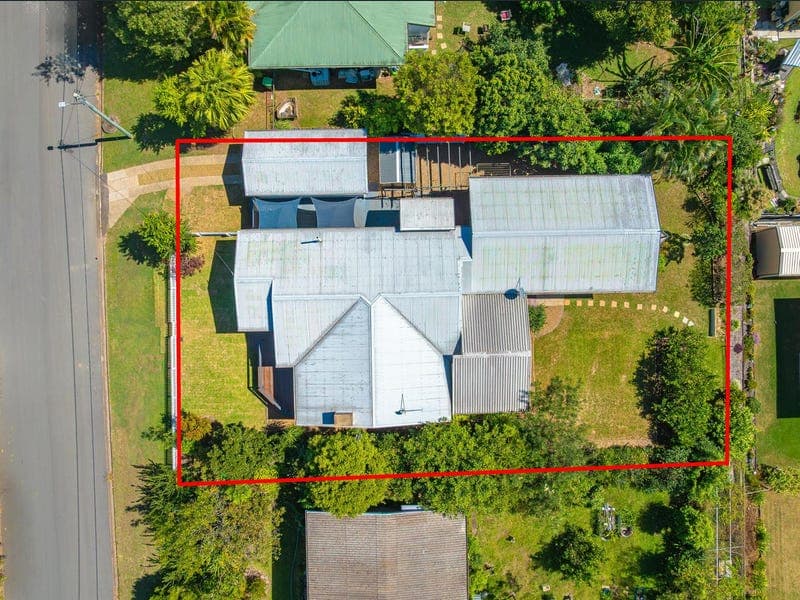
18 Philip Street, Kenilworth
Listing data updated 15 June 2026
Introducing 18 Philip Street, a beautifully presented property with two separate dwellings offering dual living for investors or families who need some extra living space to accommodate their grown up children. The original chamfer board timber home has two large bedrooms, each with built in cupboards, polished timber floors, separate dining and lounge area complete with both a fireplace and air conditioning. Complimented by a generous sized kitchen and bathroom. Two refurbished timber decks, each offering very attractive views to both the north and south. The second home, the newer build also has two spacious carpeted bedrooms also with built in cupboards. A modern kitchen and bathroom, open plan design to incorporate both dining and lounge areas that open out onto a private north facing timber deck. Single lock up garage with a concrete driveway. Off Street parking is also available. Storage/Garden equipment shed. Lovely established lawns and gardens on an easy to manage parcel of land including a very appealing near level backyard. Situated on a large town block - 895m2 with town water and sewerage connection. Sitting in a prime position with elevation. This property's location is as good as it gets. Set back on the quieter side of town on a no through road and within easy walking distance to the the main street and school. Or for those who love the outdoors and like to count their steps, there is a fantastic safe walking track down to the Mary River. This one is sure to meet all of your expectations.
RealistIQ deal score
Neutral value signal
12
/100
Review the estimated value range, comparable sales, suburb trends, and market signals for 18 Philip Street, Kenilworth before you inspect or make an offer.
Independent price check
Estimate vs market price guide
Market price guide is $110,000 above RealistIQ estimate
Use this as a second opinion and check the comparable sales below.
12-month Property Outlook
What could this property be worth in 12 months if the local trend continues?
See Momentum and Stable modelled scenarios for this property.
Unlock PlusSee the 12-month outlook for this property.
From $29.90/month. Cancel anytime.
Before you inspect, check what similar properties actually sold for.
Unlock Plus to see the full list of comparable sales
Property features
Features detected from the listing details.
Comfort
Outdoor & building
Security & access
Lifestyle & views
Listing details
- Status
- Offers invited over $940,000
Agent and agency
Unlock Plus to see the full list of comparable sales