18 Dalkeith Court, Park Ridge South
Listing data updated 16 Aug 2026
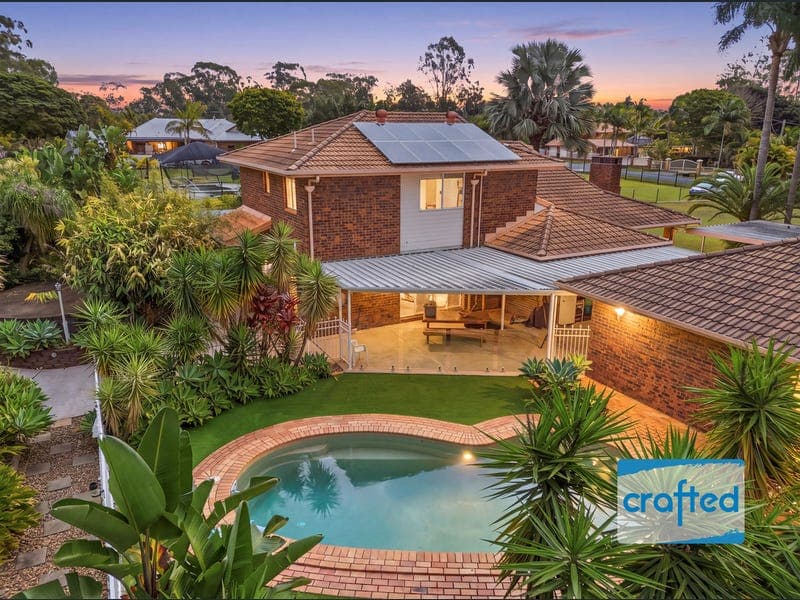
- · INSPECT - Schedule a Viewing. We're eager to assist you! · REQUEST - Building & Pest Report + Contract + Form 2 >——————————————————————————— · UNLESS SOLD PRIOR — Auction — Saturday 5th September Welcome to a property that delivers the space, character and versatility acreage families are searching for. Privately positioned behind a feature front fence, a striking palm-lined driveway creates an impressive arrival before revealing this substantial two-storey A.V. Jennings family home. Surrounded by established tropical gardens and expansive usable lawns, the property offers a wonderful sense of privacy while providing plenty of room for the whole family to spread out. Inside, the home is light and airy with five bedrooms and multiple generous living areas, including a family living zone, formal lounge and formal dining. The downstairs master suite features a walk-through wardrobe and ensuite with double shower, while a second downstairs bedroom provides excellent flexibility as a guest room, office or additional living space. At the heart of the home, the timber kitchen with granite benchtops connects with the everyday family areas, while the feature fireplace adds warmth and character. Designed for the Queensland lifestyle, the living spaces flow outside to an extra-large covered entertaining area overlooking the swimming pool and established gardens. Adding even more versatility is the detached converted garage, offering exciting potential as a teenage retreat, games room, gym, studio or home business space. With excellent vehicle accommodation, side access, solar, water tanks and plenty of usable yard for the kids and pets, this is a genuine family acreage property with space and potential in abundance. — BED / ROOMS — - 5 x Bedrooms + ALL have Built-In Wardrobes + Ceiling Fans - Master Suite Downstairs + Walk-Through Wardrobe + Ensuite with Double Shower - 5th Bedroom Downstairs + Built-In Wardrobe + Potential Guest Room, Office or Additional Living Space - Generous Bedroom Sizes with Excellent Natural Light — BATH — - 2 x Bathrooms + 3 x Toilets - Renovated Ensuite with Double Shower + Modern Vanity - Excellent Bathroom Configuration for a Large Family with separate toilets — KITCHEN — - Spacious Timber Family Kitchen + Granite Benchtops - Electric Cooking + Dishwasher + Generous Bench Space + Extensive Cabinetry and Storage - Breakfast Bar Connecting Kitchen with Everyday Living — LIVING — - Living (a): Family Room Combining Kitchen + Meals + Lounge with Direct Outdoor Connection - Living (b): Formal Lounge + Feature Fireplace - Living (c): Formal Dining / Additional Family Living - Living (d): Detached Garage Conversion – Potential Rumpus + Teenage Retreat + Gym + Studio or Home Business — INDOOR FEATURES — - Light-Filled Interior + Large Family-Friendly Floor Plan - 2 x Split-System Air-Conditioners + 5 x Ceiling Fans - Feature Fireplace + Security Screens + Roof Insulation - Multiple Living Zones Providing Excellent Separation for a Growing Family — OUTDOOR ENTERTAINING — - Extra-Large Covered Patio Flowing from the Main Family Living Area - Extensive Entertaining Space + BBQ Area - Private Swimming Pool - Established Tropical Gardens + Large Open Lawn Areas with Plenty of Room for Children and Pets — CAR / STORAGE / WORKSPACE — - Double Carport + 4 x Carport adjoining detached structure - Detached Garage Conversion with Excellent Multi-Purpose Potential - 2 x Garden Sheds + Side Access - 20ft Shipping Container + Additional Carport — OUTSIDE FEATURES — - Impressive Feature Front Fence + Private Entrance - Beautiful Palm-Lined Long Driveway + Fully Fenced Acreage - 2 x Water Tank + Approx. 5kW Solar Power - Electric Hot Water + Established Gardens + Expansive Usable Lawns — OTHER INFORMATION — - Home Built By: A.V. Jennings - Substantial Two-Storey Family Residence - Flexible Floor Plan with Multiple Indoor & Outdoor Living Areas - Excellent Potential for Large Families, Teenagers, Home Business or Buyers Needing Additional Space ——————————————————————————— — AUCTION — · Date: Saturday, 5th September · Register to Bid: 3:00pm · Start Time: 3:30pm · Location: The Coffee Club Browns Plains · Directions: Village Square - Behind Bunnings Warehouse · Address: 18 Commerce Drive, Browns Plains QLD 4118 ——————————————————————————— Note: The outline shown on the aerial photos is for illustrative purposes only and is intended as a guide to the property boundary. However, we cannot guarantee its accuracy and interested parties should rely on their own enquiries. Also the measurements are approximate plus the potential suggestions have not been investigated with council and interested parties should rely on their own enquiries.
RealistIQ deal score
Neutral value signal
0
/100
Review the estimated value range, comparable sales, suburb trends, and market signals for 18 Dalkeith Court, Park Ridge South before you inspect or make an offer.
Independent price check
RealistIQ estimate available
Market price guide unavailable for this listing.
12-month Property Outlook
What could this property be worth in 12 months if the local trend continues?
See Momentum and Stable modelled scenarios for this property.
Unlock PlusSee the 12-month outlook for this property.
From $29.90/month. Cancel anytime.
Before you inspect, check what similar properties actually sold for.
Unlock Plus to see the full list of comparable sales
Property features
Features detected from the listing details.
Comfort
Kitchen & utilities
Outdoor & building
Security & access
Lifestyle & views
Listing details
- Status
- — The BIG Family Home — Private Retreat
Agent and agency
Unlock Plus to see the full list of comparable sales