18 Chapman Drive, Beenleigh
Listing data updated 16 Aug 2026
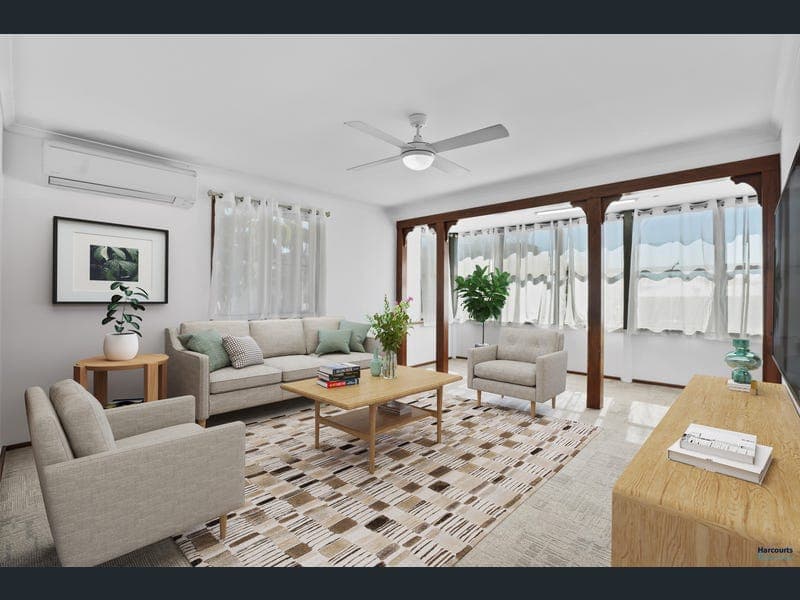
- Big land. Flexible living. Business potential. Family flexibility. Set on an impressive 2,200sqm holding, 18 Chapman Drive offers an exceptional combination of space, accommodation, lifestyle and future potential - appealing to large families, extended families, traders, developers, business owners and transport operators. The original home has been fully refurbished from head to toe, offering a fresh and comfortable foundation while the property's additional accommodation and expansive grounds create an extraordinary range of possibilities. Home Features: 5-bedroom home across two flexible levels Upstairs features 4 bedrooms with built-in wardrobes Master bedroom with double built-in wardrobes, air conditioning and ceiling fan Second bedroom with double built-in wardrobes and ceiling fan Two additional bedrooms with built-in wardrobes Upstairs kitchen with separate dining area Lounge with air conditioning and ceiling fan NBN connection Recently restored roof 30 solar panels with 10kW inverter Recently replaced solar hot water system Hard-wired smoke alarms upstairs and downstairs Granny Flat Features: Self-contained granny flat downstairs Private access to the downstairs area Separate bedroom Spacious living/multifunctional area Kitchenette Bathroom with shower and toilet Air conditioning NBN connection Kitchenette opens via bi-fold window to the large pergola Direct access to the pool and backyard Ideal for extended family, guests or additional accommodation Yard / Pool Features: Approx. 2,200sqm landholding Large 9m x 4m swimming pool Pool lighting with colour-changing capability Pool fencing and safety perspex VX salt chlorinator Pool cleaning equipment Large covered pergola with outdoor kitchen Pergola extends across the pool for additional shade Outdoor area designed for entertaining and family gatherings Additional pergola area suitable for BBQ or firepit External laundry area with laundry sink and connections for two washing machines 25,000L water tank servicing the main house 10,000L water tank harvesting water from the garage Additional usable backyard space Ample mango trees, adding to the lifestyle appeal during summer Parking and Future Development Features: Large horseshoe/circular driveway 4 dedicated front parking bays with safety parking stoppers Extensive driveway providing additional vehicle accommodation Space for 12+ vehicles, as advised in the marketing brief Easy access to the front of the home and rear section Suitable for larger vehicles, trucks, trailers and transport/business use Double lock-up garage/workshop Garage with electrical sub-board, 10amp and 15amp power outlets, shelving, TV, speakers and Wi-Fi Large garage access door plus side access Additional garden shed 2 self-contained container homes, both air-conditioned, insulated, powered and fitted with sliding doors Container homes can provide additional accommodation or potential workspace/home-business use, as advised Commercially zoned area directly behind the property, as noted in the transcript, presenting potential future development opportunities subject to council/planning approval Substantial 2,200sqm landholding providing additional scope and flexibility Underground stormwater drainage servicing the driveway and rear section This property offers ample options for families, business owners and extended families, with multiple accommodation solutions, substantial vehicle access and generous usable yard space. The self-contained granny flat provides a private downstairs living option, complete with its own access, kitchenette and bathroom, while also enjoying direct access to the pool and surrounding yard. The property continues to deliver flexibility outdoors, with usable yard space and two access points leading towards the backyard shed. With plumbing available in this area, there is further potential for extended family use, functions or additional outdoor activities. Beyond the immediate lifestyle benefits, the property offers exciting possibilities for buyers looking towards the future. With a commercially zoned area directly behind the property, there may be significant future development potential, subject to relevant planning and council approvals. From the extensively refurbished original home to the granny flat, self-contained container homes, pool, outdoor entertaining areas, substantial parking and usable yard, the opportunities are genuinely extensive. 18 Chapman Drive is a property where accommodation, lifestyle, business possibilities and future potential come together - offering a level of flexibility and potential that is increasingly difficult to find. Ideal For Large Families | Extended Families | Developers | Traders | Business Owners | Transport Operators | Truckies 18 Chapman Drive, Beenleigh - a property with the space, flexibility and potential to make your vision a reality. Vault Link: https://vltre.co/iJlHeR Ready to see this incredible home for yourself? Contact Jessicca Gerretzen on 0484 194 664 to arrange an inspection. Disclaimer: This property is being sold without a displayed price. The website may have filtered the property into a price bracket for website functionality purposes. Any estimates are not provided by the agent and should not be taken as is.
RealistIQ deal score
Neutral value signal
0
/100
Review the estimated value range, comparable sales, suburb trends, and market signals for 18 Chapman Drive, Beenleigh before you inspect or make an offer.
Independent price check
RealistIQ estimate available
Market price guide unavailable for this listing.
12-month Property Outlook
What could this property be worth in 12 months if the local trend continues?
See Momentum and Stable modelled scenarios for this property.
Unlock PlusSee the 12-month outlook for this property.
From $29.90/month. Cancel anytime.
Before you inspect, check what similar properties actually sold for.
Unlock Plus to see the full list of comparable sales
Property features
Features detected from the listing details.
Comfort
Kitchen & utilities
Outdoor & building
Security & access
Lifestyle & views
Listing details
- Status
- For Sale
Agent and agency
Unlock Plus to see the full list of comparable sales